Sign In
Polure
Favorites
Home/Gallery/Facade/Upward Corner CAD Render of White Mansard Mansion
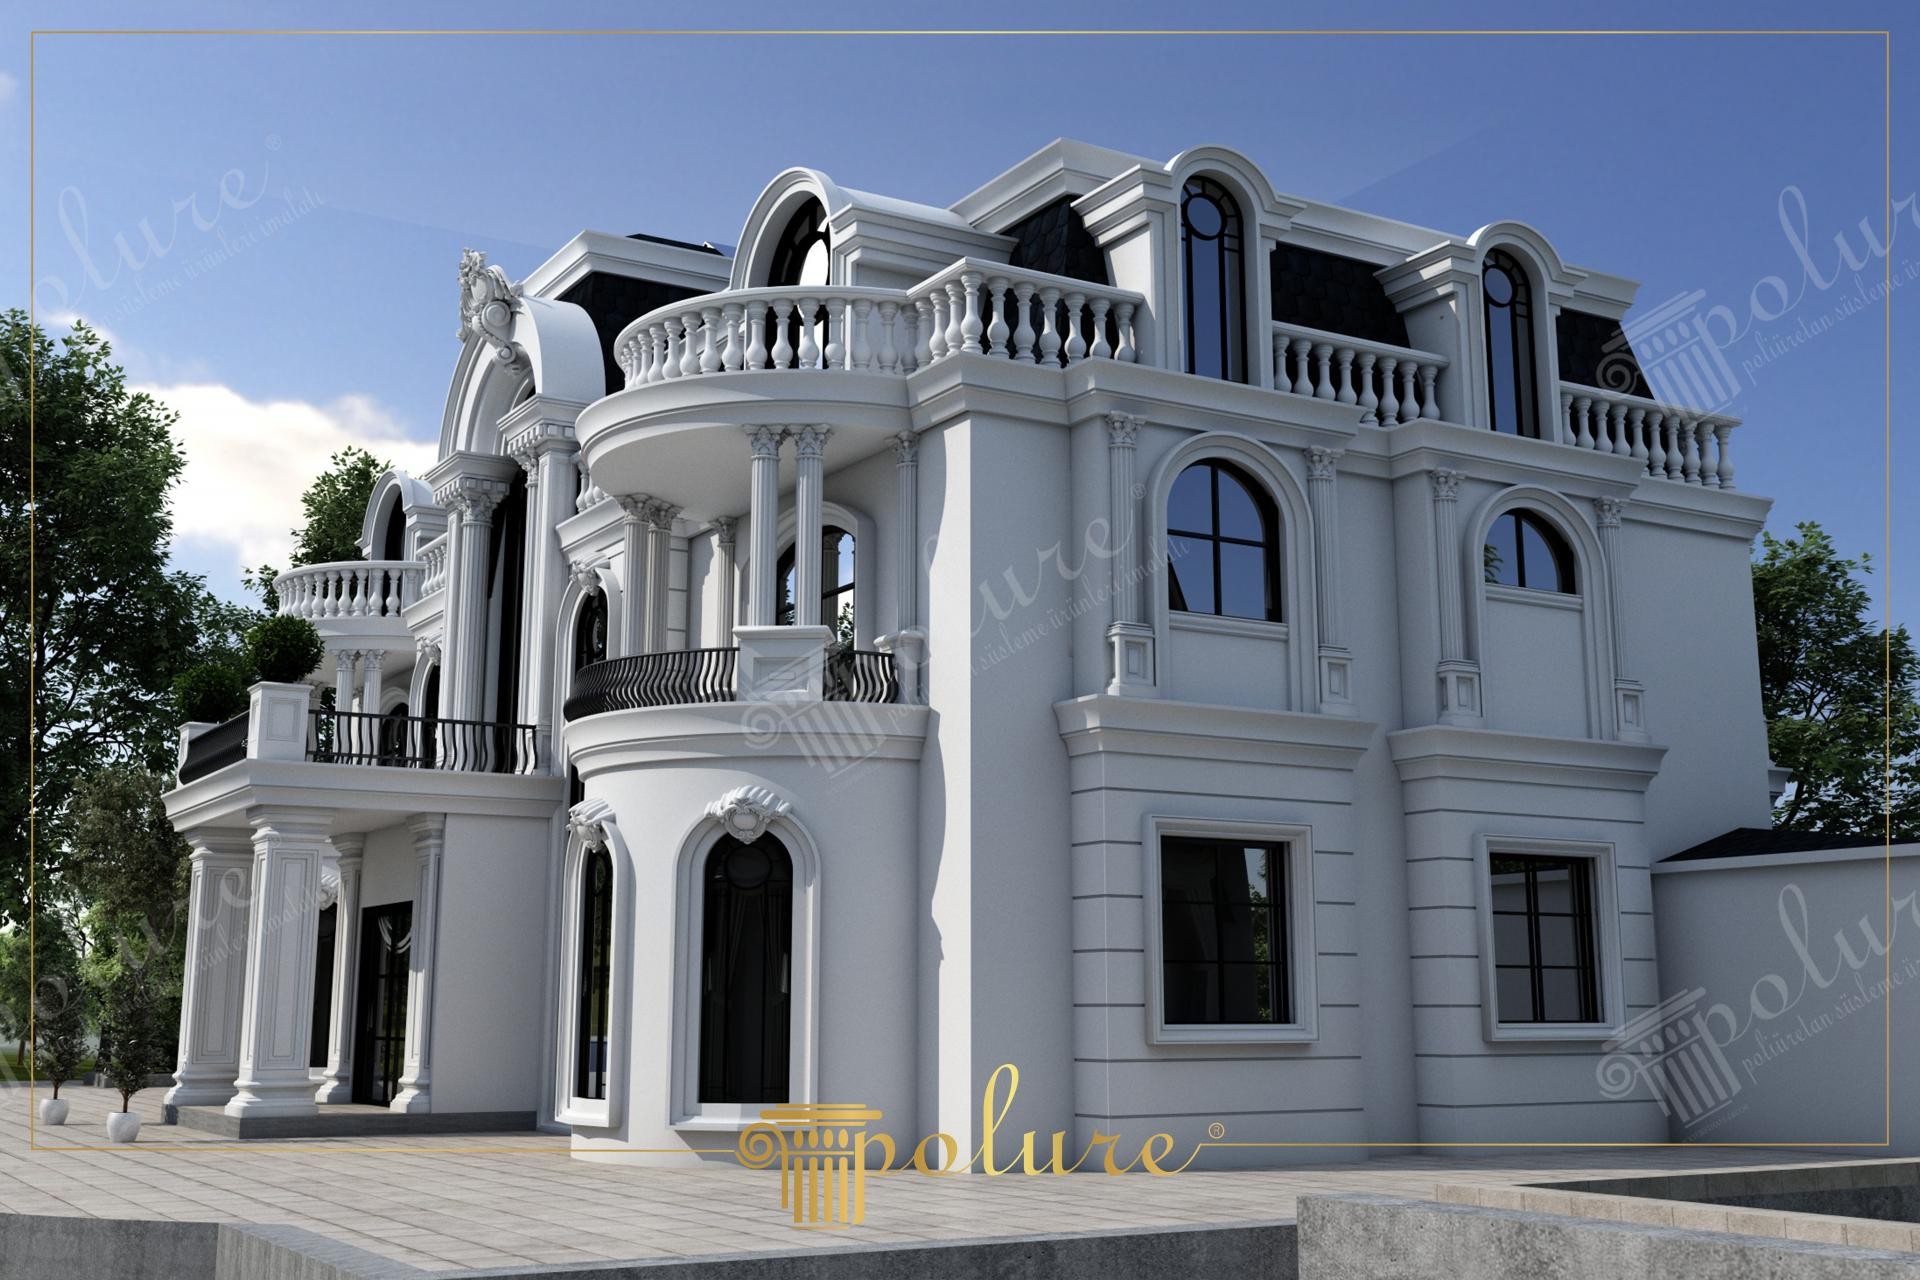
Upward corner 3D CAD rendering of a white mansard roof mansion villa with balustrade roof terraces.

Upward Corner CAD Render of White Mansard Mansion

FacadeClassicVilla

Project Details

Application AreaFacade
StyleClassic
Space TypeVilla
MaterialRigid polyurethane (PU)
Density150-220 kg/m³ (production target ~160 kg/m³)
Service Temperature-100 °C / +80 °C
Fire ClassB2 (flame retardant)

Upward corner 3D CAD rendering of a white mansard roof mansion villa. Polyurethane balustrade parapet railings along attic roof terraces, round arch dormer windows, and Ionic pilasters line the side facade.

The upward angle emphasizes the stacked relief layers created by classical cornices and balustrade roof parapets, showcasing refined elevation depth.

Polyurethane mansard dormer surrounds and roof balustrades resist high-wind pressure and rainwater exposure without degradation.

Polure supplies mansard roof moldings, round arch dormers, balustrade parapets, and Ionic pilaster column wraps engineered for luxury estates.

High-density polyurethane architectural products provide superior dimensional stability, resisting environmental humidity, temperature fluctuations, and structural impact damage over long service lifespans. The factory pre-primed surfaces allow seamless application of custom decorative paints, glazes, and leaf gilding, ensuring long-lasting visual appeal, crisp relief definition, and refined elegance across both interior and exterior architectural applications. Contractors and designers benefit from lightweight synthetic profiles that simplify installation while eliminating wood decay and cracking.

Design Details
  • Upward corner 3D CAD rendering of white mansard roof mansion facade.
  • Balustrade parapet railings enclose the upper attic floor roof terrace.
  • Round arch dormer windows set into the black slate mansard roof slope.
  • High-density synthetic roof dormers ensure complete water-tight performance.

Similar Projects(Facade / Classic)12

Polyurethane Exterior Facade Mouldings and Arch Designs
View Details
Polyurethane Exterior Facade Mouldings and Arch Designs
İZMİR2023
Polyurethane Exterior Window Surrounds and Columns
View Details
Polyurethane Exterior Window Surrounds and Columns
BALIKESİR 2023
Polyurethane Facade Mouldings and Exterior Column Models
View Details
Polyurethane Facade Mouldings and Exterior Column Models
ORDU2023
Polyurethane Exterior Villa Facade Profiles and Columns
View Details
Polyurethane Exterior Villa Facade Profiles and Columns
TEKİRDAĞ2023
Polyurethane Exterior Window Surrounds and Columns
View Details
Polyurethane Exterior Window Surrounds and Columns
KIRKLARELİ2023
Polyurethane Exterior Facade Moldings and Classical Villa Design
View Details
Polyurethane Exterior Facade Moldings and Classical Villa Design
EDİRNE2023
Poliüretan Architectural Exterior Facade Decoration Models
View Details
Poliüretan Architectural Exterior Facade Decoration Models
ERZURUM2023
Polyurethane Exterior Facade Arch Moldings
View Details
Polyurethane Exterior Facade Arch Moldings
ANKARA2023
Poliüretan Exterior Facade Moulding and Pilaster Models
View Details
Poliüretan Exterior Facade Moulding and Pilaster Models
SİVAS2023
Oblique Photo of Two Story White Neoclassic Venue Building
View Details
Oblique Photo of Two Story White Neoclassic Venue Building
ŞANLIURFA2024
Oblique Photo of White Neoclassic Corner Building with Portico
View Details
Oblique Photo of White Neoclassic Corner Building with Portico
GAZİANTEP2024
Front View Photo of White Neoclassic Palace Venue with Fountain
View Details
Front View Photo of White Neoclassic Palace Venue with Fountain
TOKAT2024
Upward Corner CAD Render of White Mansard Mansion | Polure