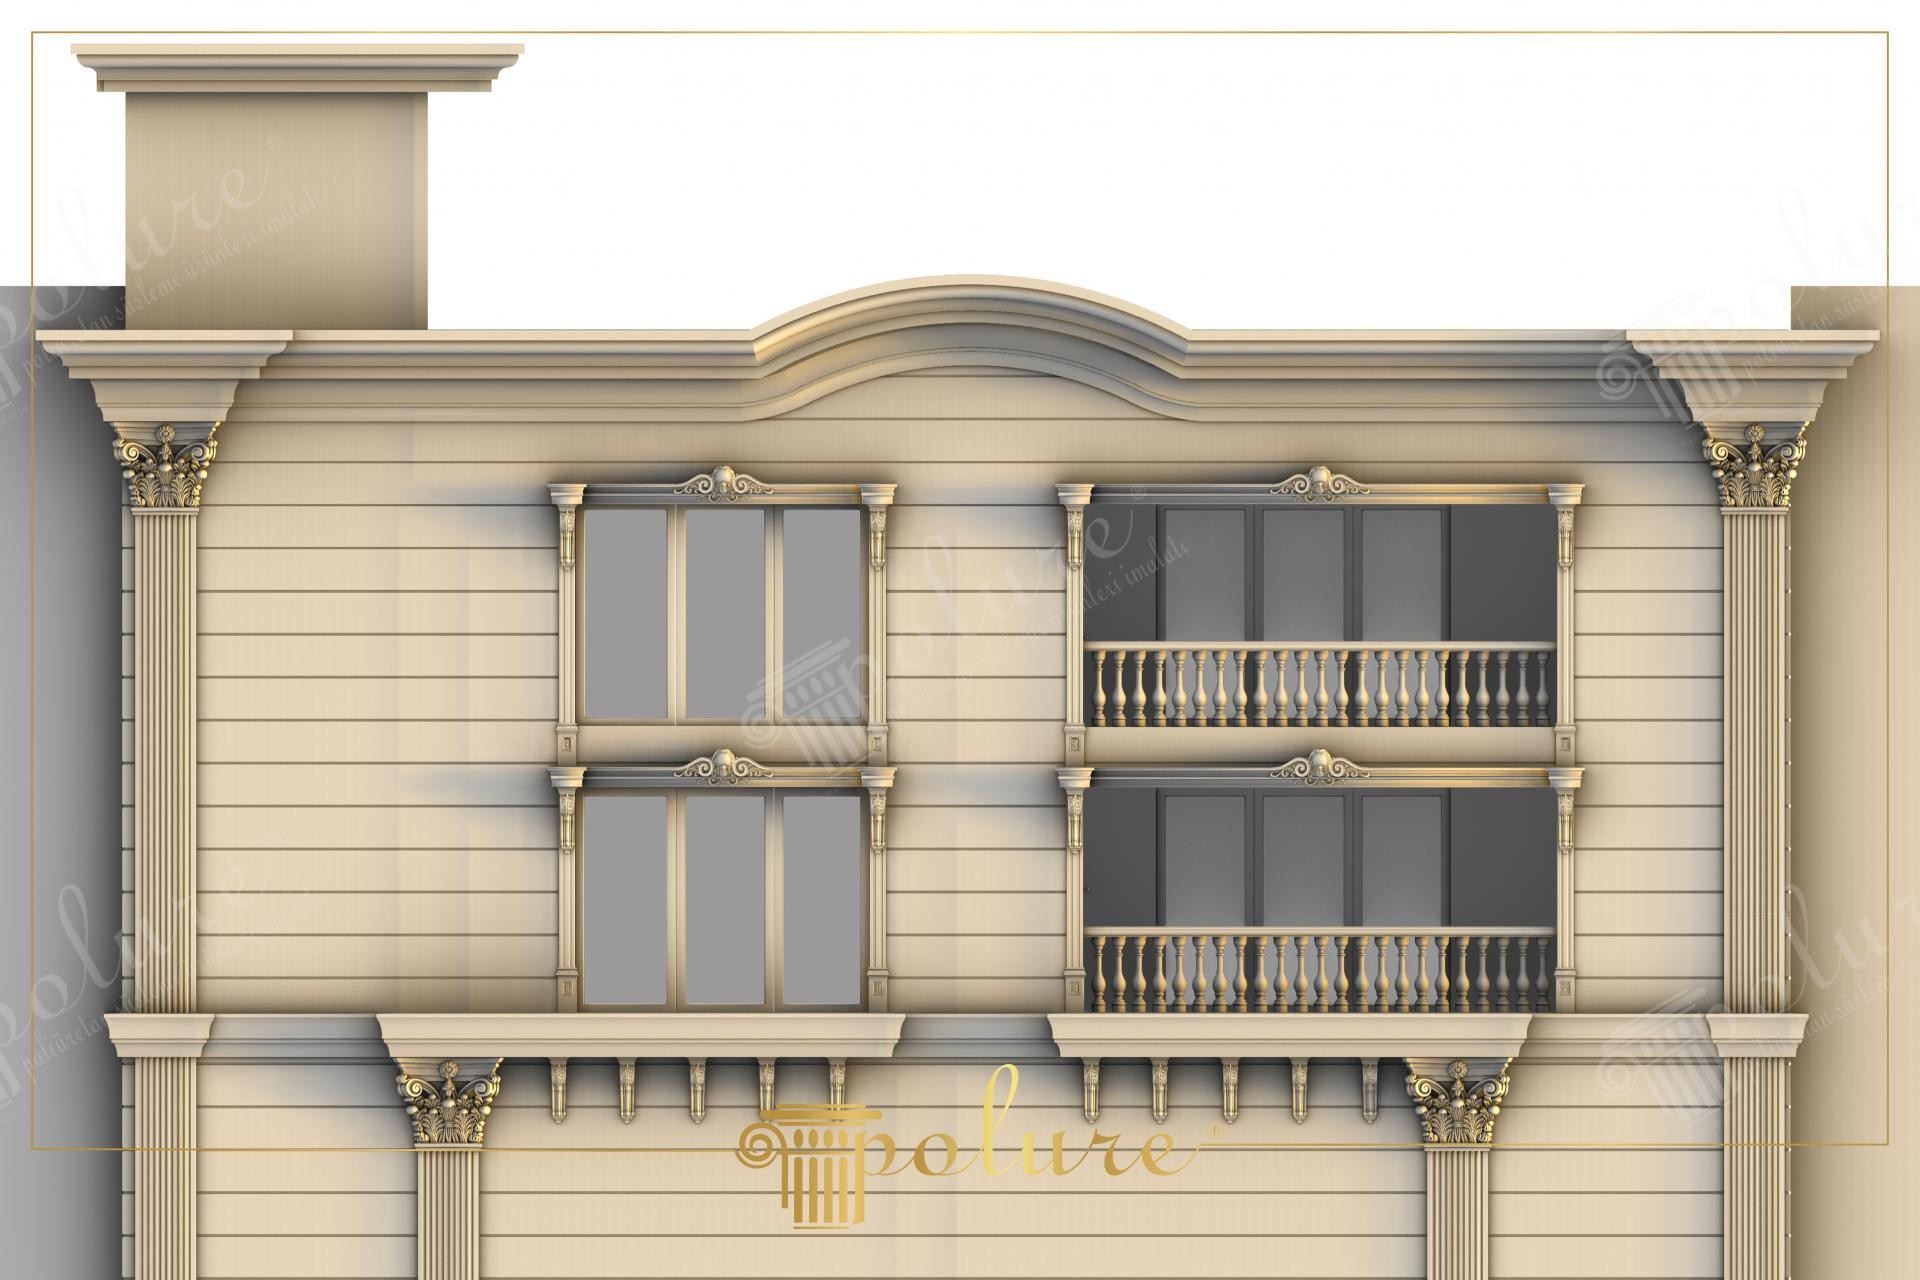
Direct front elevation 3D CAD rendering of a beige residential apartment facade. A curved roof parapet cornice, fluted pilasters with Corinthian capitals, balustrade balcony openings, and carved window casings frame the building.
The curved roof parapet arch breaks up flat rooflines, adding graceful crowning geometry to apartment elevations across urban streetscapes.
Polyurethane parapet cornices and pilasters resist harsh weather without peeling, chipping, or cracking over decades of outdoor building exposure.
Polure supplies apartment building CAD moldings, curved parapet cornices, balustrade balconies, and wall pilasters for architectural developments.
High-density polyurethane architectural products provide superior dimensional stability, resisting environmental humidity, temperature fluctuations, and structural impact damage over long service lifespans. The factory pre-primed surfaces allow seamless application of custom decorative paints, glazes, and leaf gilding, ensuring long-lasting visual appeal, crisp relief definition, and refined elegance across both interior and exterior architectural applications. Contractors and designers benefit from lightweight synthetic profiles that simplify installation while eliminating wood decay and cracking.
Design Details
- Direct front elevation CAD rendering of beige residential apartment building.
- Curved roof parapet arch cornice crowns the central facade roofline.
- Balustrade balcony openings provide outdoor terrace space for right-side units.
- Weather-resistant synthetic parapet moldings maintain crisp lines across seasons.