Sign In
Polure
Favorites
Home/Gallery/Facade/Ottoman Style Wooden Mansion with Lattice Balcony
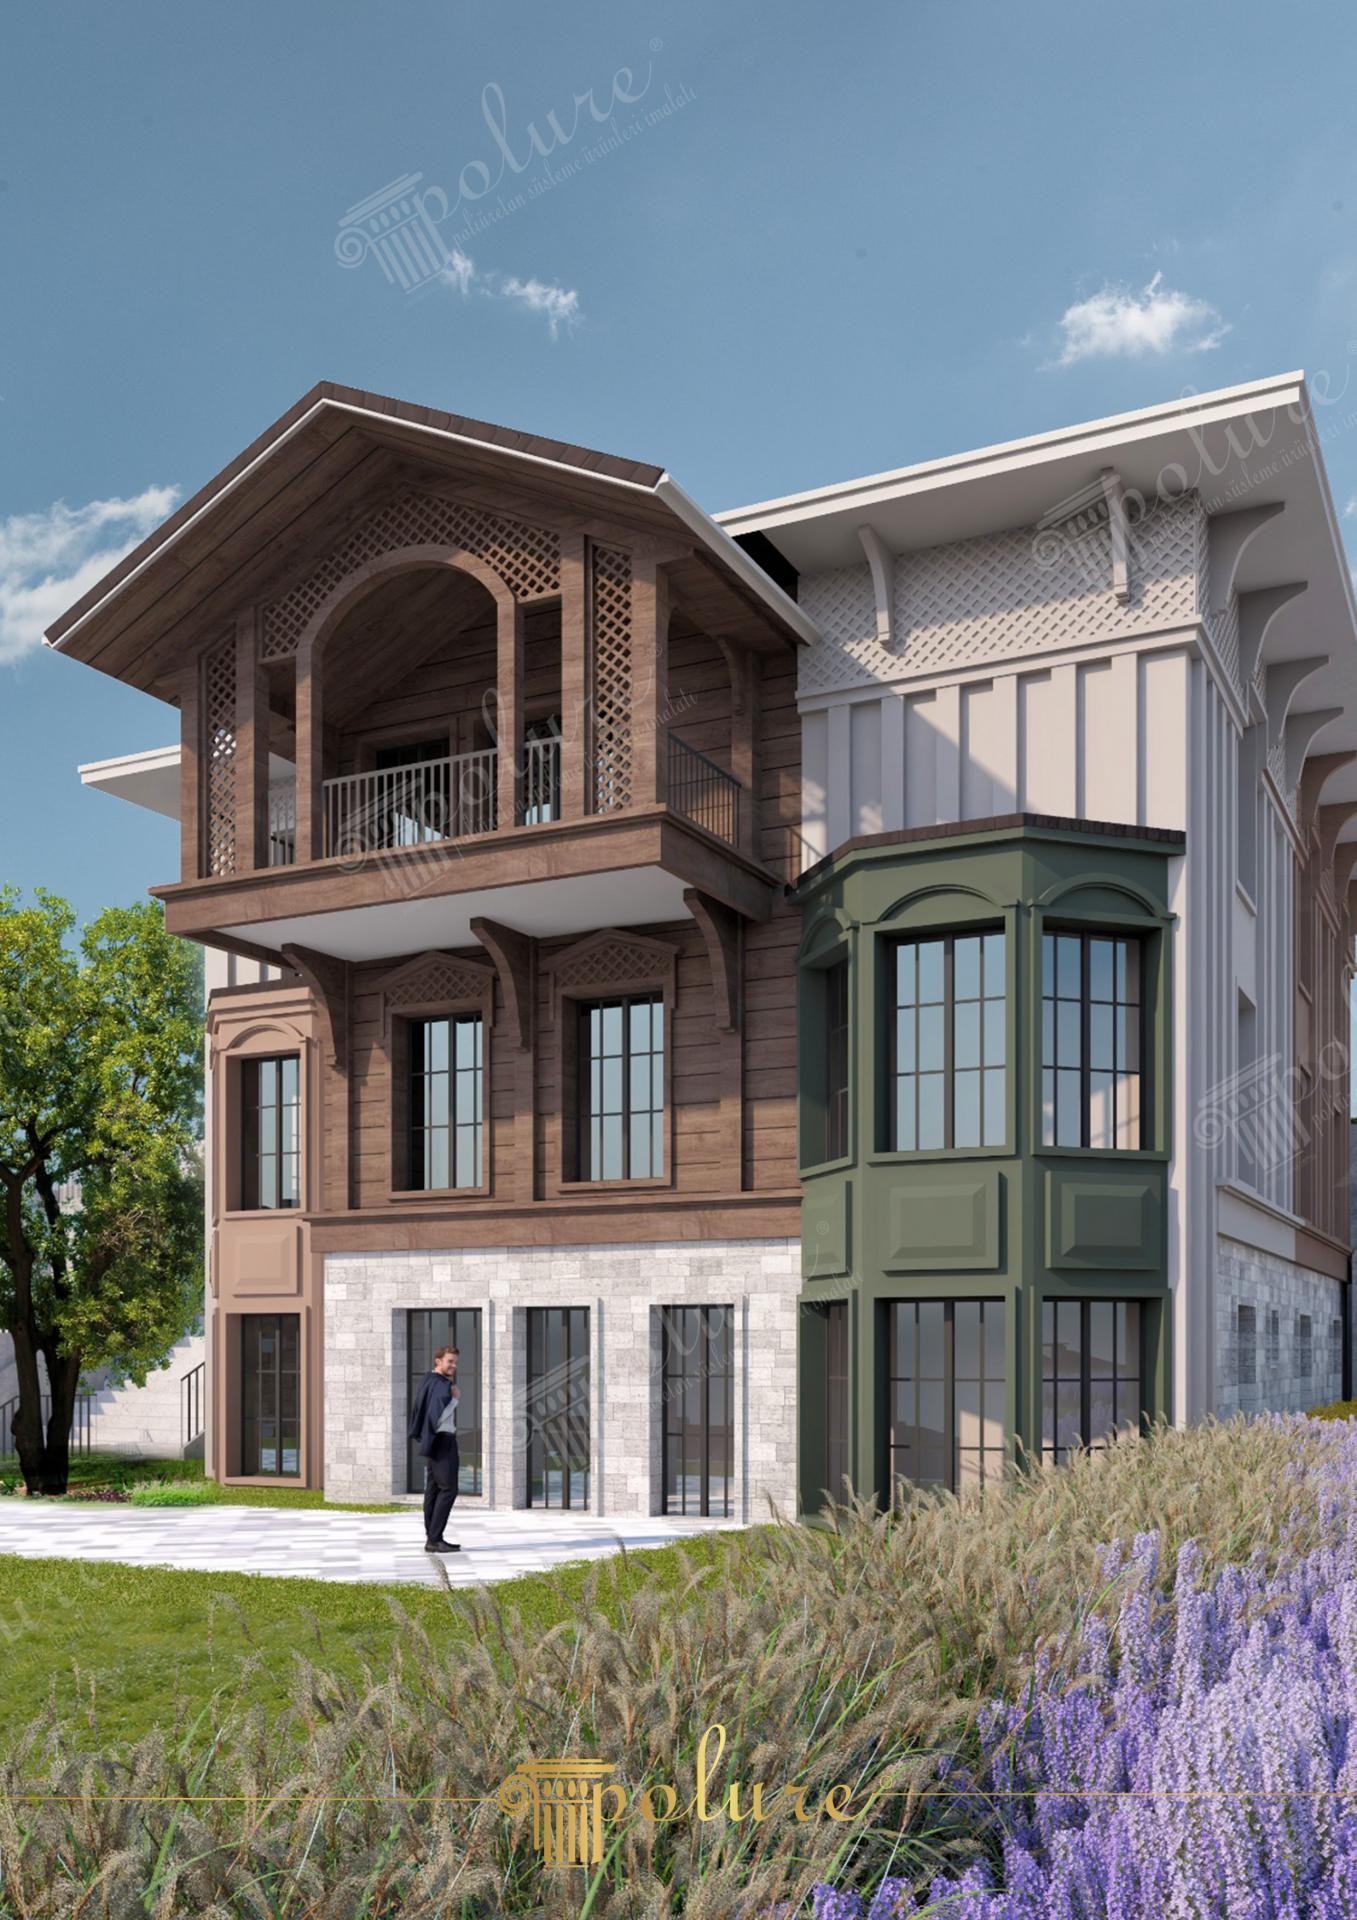
3D architectural rendering of a traditional Ottoman style wooden mansion villa with a lattice balcony.

Ottoman Style Wooden Mansion with Lattice Balcony

FacadeRusticVilla

Project Details

Application AreaFacade
StyleRustic
Space TypeVilla
Products Used22 items
MaterialRigid polyurethane (PU)
Density150-220 kg/m³ (production target ~160 kg/m³)
Service Temperature-100 °C / +80 °C
Fire ClassB2 (flame retardant)

3D architectural rendering of a traditional Ottoman style wooden mansion villa featuring a timber cantilevered balcony with lattice screens and wooden support brackets. An olive green bay window bow and lavender flower beds accent the exterior.

The cantilevered balcony with wooden lattice screens preserves historic Anatolian architectural heritage in modern estate design.

Polyurethane faux wood cladding panels and decorative brackets provide authentic timber aesthetics without rot or termite vulnerability.

Polure produces Ottoman mansion cladding, timber support brackets, lattice screen panels, and historic villa trims.

High-density polyurethane architectural products provide superior dimensional stability, resisting environmental humidity, temperature fluctuations, and structural impact damage over long service lifespans. The factory pre-primed surfaces allow seamless application of custom decorative paints, glazes, and leaf gilding, ensuring long-lasting visual appeal, crisp relief definition, and refined elegance across both interior and exterior architectural applications. Contractors and designers benefit from lightweight synthetic profiles that simplify installation while eliminating wood decay and cracking.

Design Details
  • Traditional Ottoman style wooden mansion villa featuring cantilevered upper floor balcony.
  • Lattice screens and wooden support brackets decorate the upper balcony structure.
  • Olive green bay window bow and lavender flower beds add colorful exterior accents.
  • Termite-proof synthetic wood cladding replaces high-maintenance real timber.

Products Used in This Project22

Polyurethane Faux Wood Beam End Cap Rustic Log Block
%25 off
Polyurethane Faux Wood Beam End Cap Rustic Log Block
9,46 12,61 %25
E:131B:200Y:32
Polyurethane Rustic Wood Beam End Cap P1981EKA
%25 off
Polyurethane Rustic Wood Beam End Cap P1981EKA
12,66 16,88 %25
E:250B:195Y:30
Polyurethane Rustic Faux Wood Beam and Decorative Log
%25 off
Polyurethane Rustic Faux Wood Beam and Decorative Log
56,31 75,08 %25
19 /m
E:120B:3000Y:120
Polyurethane Faux Wood Decorative Corbel Bracket
%25 off
Polyurethane Faux Wood Decorative Corbel Bracket
11,18 14,91 %25
E:100B:100Y:136
Rustic Wood Grain Polyurethane Corbel and Beam Support
%25 off
Rustic Wood Grain Polyurethane Corbel and Beam Support
27,62 36,82 %25
E:263B:272Y:350
Rustic Polyurethane Wood Beam Model for Ceiling Decoration
%25 off
Rustic Polyurethane Wood Beam Model for Ceiling Decoration
172,63 230,17 %25
58 /m
E:150B:3000Y:306
Polyurethane Faux Wood Beam Cap Decorative Block
%25 off
Polyurethane Faux Wood Beam Cap Decorative Block
7,04 9,38 %25
E:120B:120Y:30
Decorative Wood-Imitation Polyurethane Beam and Log Model
%25 off
Decorative Wood-Imitation Polyurethane Beam and Log Model
85,08 113,44 %25
28 /m
E:160B:3000Y:165
Polyurethane Wood Effect Ceiling Beam 20x13 cm
%25 off
Polyurethane Wood Effect Ceiling Beam 20x13 cm
80,98 107,97 %25
27 /m
E:200B:3000Y:125
Polyurethane Decorative Rustic Faux Beam and Ceiling Log
%25 off
Polyurethane Decorative Rustic Faux Beam and Ceiling Log
114,67 152,89 %25
38 /m
E:200B:3000Y:250
Rustic Wood Effect Polyurethane Corbel Design P1981FK
%25 off
Rustic Wood Effect Polyurethane Corbel Design P1981FK
17,75 23,67 %25
E:155B:155Y:215
Polyurethane Wood Grain Beam End Cap Plate
%25 off
Polyurethane Wood Grain Beam End Cap Plate
9,01 12,01 %25
E:162B:162Y:35
Polyurethane Wood Look Ceiling Beam and Rustic Log
%25 off
Polyurethane Wood Look Ceiling Beam and Rustic Log
169,76 226,34 %25
57 /m
E:255B:3000Y:260
Polyurethane Faux Wood Beam End Cap Rustic Plate
%25 off
Polyurethane Faux Wood Beam End Cap Rustic Plate
14,07 18,76 %25
E:256B:255Y:27
Polyurethane Wood Grain Beam End Cap and Timber Header
%25 off
Polyurethane Wood Grain Beam End Cap and Timber Header
9,38 12,5 %25
E:300B:155Y:30
Rustic Polyurethane Faux Wood Corbel Bracket P1981DK
%25 off
Rustic Polyurethane Faux Wood Corbel Bracket P1981DK
38,67 51,56 %25
E:290B:345Y:370
Polyurethane Faux Wood Beam End Cap Block
%25 off
Polyurethane Faux Wood Beam End Cap Block
18,77 25,03 %25
E:300B:340Y:26
Polyurethane Wood Grain Beam Support Bracket P1981BK
%25 off
Polyurethane Wood Grain Beam Support Bracket P1981BK
13,16 17,54 %25
E:124B:124Y:174
Polyurethane Wood-Look Beam Bracket Corbel P1981CK
%25 off
Polyurethane Wood-Look Beam Bracket Corbel P1981CK
18,67 24,89 %25
E:132B:200Y:177
Polyurethane Decorative Rustic Wood Beam Model
%25 off
Polyurethane Decorative Rustic Wood Beam Model
53,02 70,69 %25
18 /m
E:100B:3000Y:100
Polyurethane Wood Grain Rustic Beam End Cap P1981HKA
%25 off
Polyurethane Wood Grain Rustic Beam End Cap P1981HKA
5,63 7,5 %25
E:104B:100Y:30
Decorative Polyurethane Faux Wood Beam Profile
%25 off
Decorative Polyurethane Faux Wood Beam Profile
224,01 298,68 %25
75 /m
E:350B:3000Y:320

Similar Projects(Facade / Rustic)12

Front View Photo of Timber Gabled Park Gateway Pavilion
View Details
Front View Photo of Timber Gabled Park Gateway Pavilion
2000
Front View Photo of PARK GİRİŞİ Başiskele Park Portal
View Details
Front View Photo of PARK GİRİŞİ Başiskele Park Portal
2000
Front View Photo of Başiskele Belediyesi Park Entrance Gate
View Details
Front View Photo of Başiskele Belediyesi Park Entrance Gate
2000
Vertical Exterior Photo of Rustic Dark Timber Log Cabin Chalet
View Details
Vertical Exterior Photo of Rustic Dark Timber Log Cabin Chalet
2000
Front View CAD Render of Triple A-Frame Forest Cabins
View Details
Front View CAD Render of Triple A-Frame Forest Cabins
2023
High-Angle 3D Render of Chalet Bungalow Architectural Trim
View Details
High-Angle 3D Render of Chalet Bungalow Architectural Trim
Front Porch Elevation 3D Render of Chalet Bungalow
View Details
Front Porch Elevation 3D Render of Chalet Bungalow
Front Gable Elevation Rendering of Chalet Bungalow
View Details
Front Gable Elevation Rendering of Chalet Bungalow
Corner Perspective Rendering of Chalet Patio
View Details
Corner Perspective Rendering of Chalet Patio
Rear Elevation Rendering of Chalet Bungalow
View Details
Rear Elevation Rendering of Chalet Bungalow
Rear Perspective Rendering of Chalet Bungalow
View Details
Rear Perspective Rendering of Chalet Bungalow
Side Elevation 3D Render of Chalet Bungalow
View Details
Side Elevation 3D Render of Chalet Bungalow
Ottoman Style Wooden Mansion with Lattice Balcony | Polure