Sign In
Polure
Favorites
Home/Gallery/Facade/Dusk CAD Render of Commercial Restaurant Entrance Portal
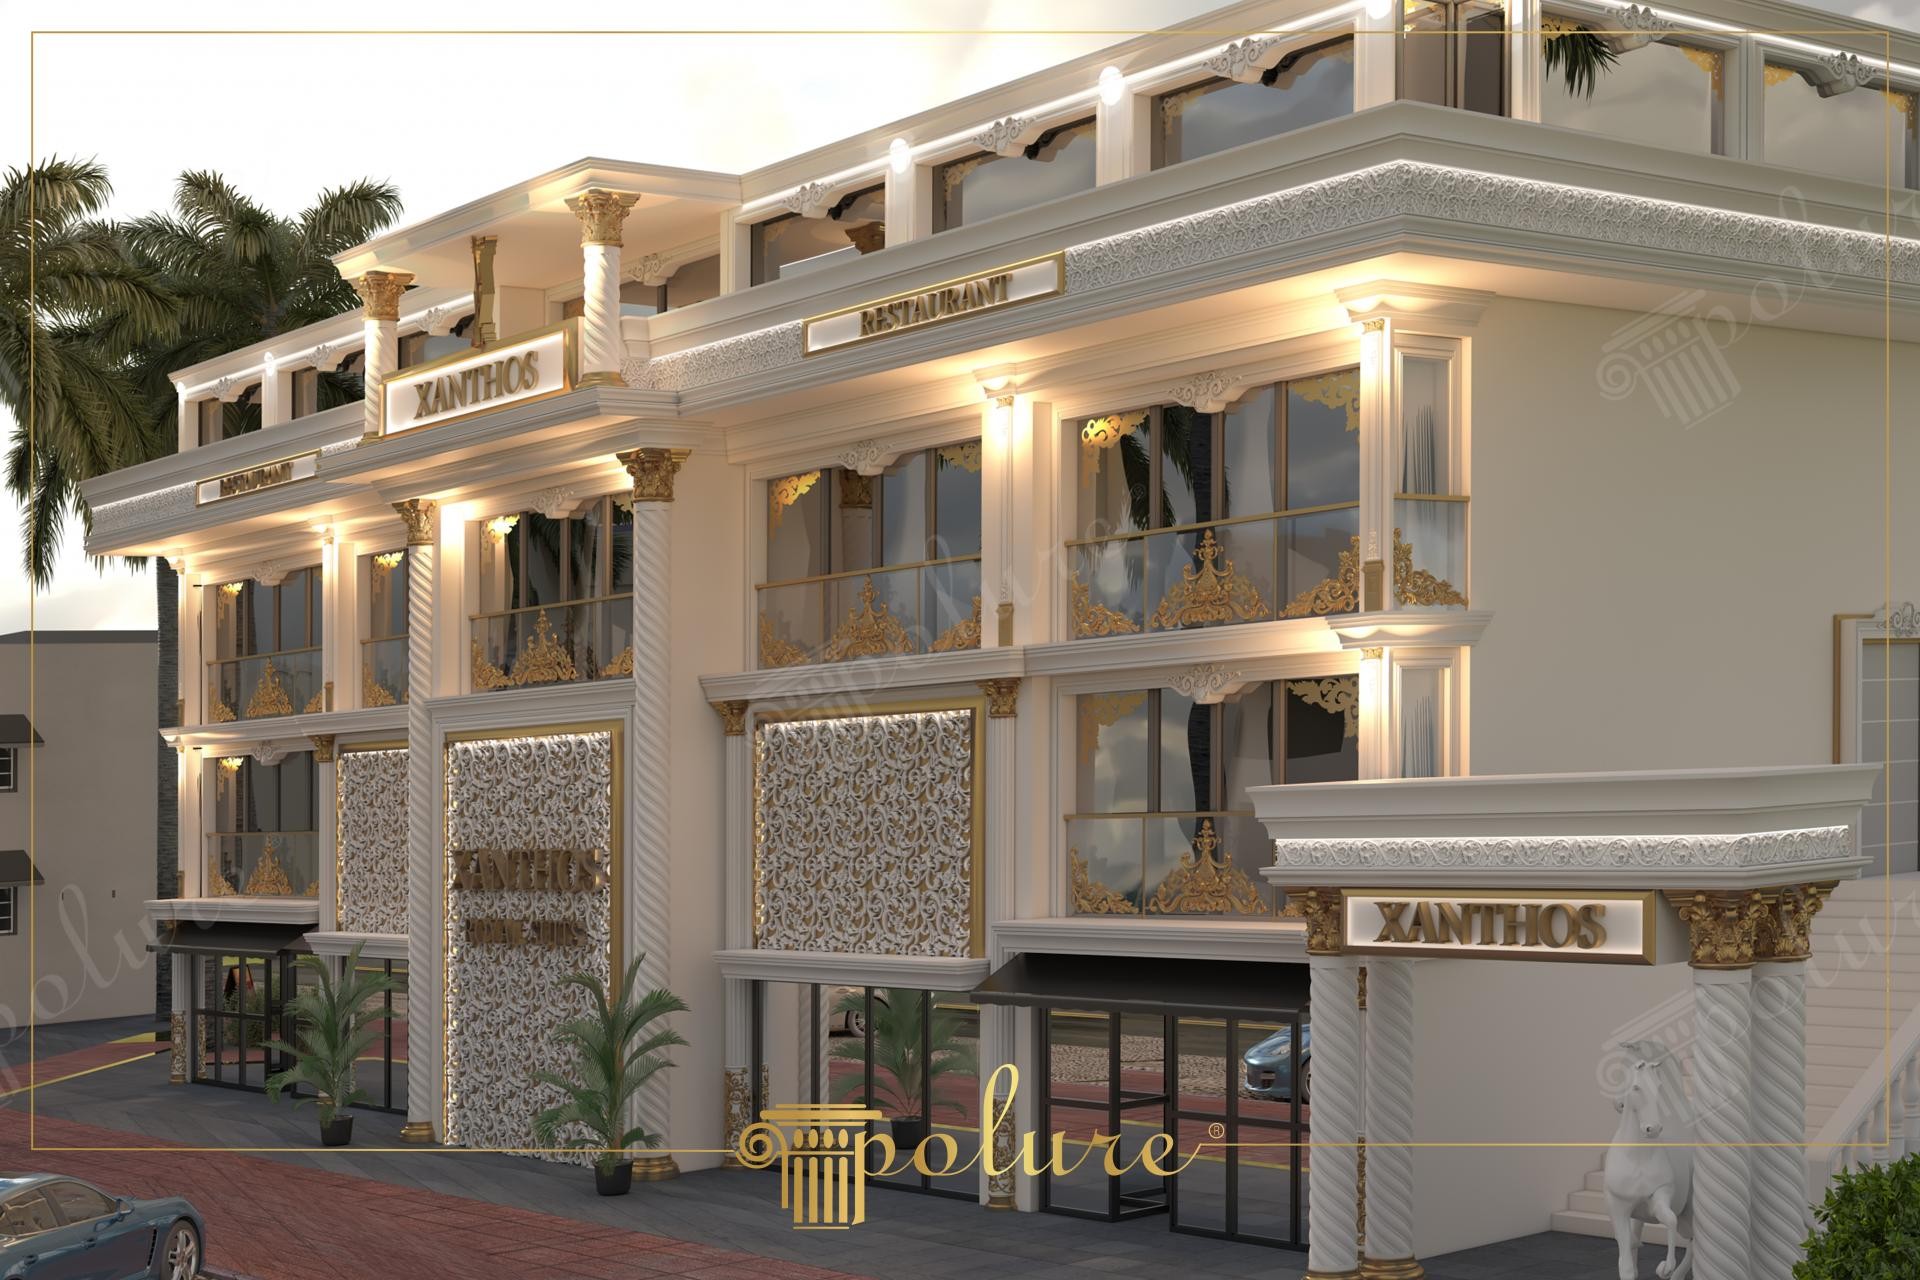
Corner 3D CAD rendering of a luxury commercial restaurant entrance portal at dusk with a horse statue.

Dusk CAD Render of Commercial Restaurant Entrance Portal

FacadeClassicWorkplace

Project Details

Application AreaFacade
StyleClassic
Space TypeWorkplace
Products Used12 items
MaterialRigid polyurethane (PU)
Density150-220 kg/m³ (production target ~160 kg/m³)
Service Temperature-100 °C / +80 °C
Fire ClassB2 (flame retardant)

Corner 3D CAD rendering of a luxury commercial restaurant entrance portal at dusk. A white horse sculpture beside entrance steps, gold Corinthian capitals, backlit carved floral relief wall panels, and illuminated restaurant signage decorate the property.

The white horse sculpture beside the entrance steps adds artistic drama to the commercial entrance portal.

Polyurethane entrance porticos and Corinthian columns resist high commercial foot traffic and environmental wear.

Polure manufactures restaurant entrance porticos, decorative animal statue pedestals, Corinthian columns, and backlit wall panels.

High-density polyurethane architectural products provide superior dimensional stability, resisting environmental humidity, temperature fluctuations, and structural impact damage over long service lifespans. The factory pre-primed surfaces allow seamless application of custom decorative paints, glazes, and leaf gilding, ensuring long-lasting visual appeal, crisp relief definition, and refined elegance across both interior and exterior architectural applications. Contractors and designers benefit from lightweight synthetic profiles that simplify installation while eliminating wood decay and cracking.

Design Details
  • Corner 3D CAD rendering of luxury commercial restaurant entrance portal.
  • Life-sized white horse sculpture stands beside the entrance staircase steps.
  • Metallic gold Corinthian column capitals crown the entrance portico pillars.
  • High-impact synthetic entrance moldings withstand heavy commercial usage.

Products Used in This Project12

Similar Projects(Facade / Classic)12

Polyurethane Exterior Facade Mouldings and Arch Designs
View Details
Polyurethane Exterior Facade Mouldings and Arch Designs
İZMİR2023
Polyurethane Exterior Window Surrounds and Columns
View Details
Polyurethane Exterior Window Surrounds and Columns
BALIKESİR 2023
Polyurethane Facade Mouldings and Exterior Column Models
View Details
Polyurethane Facade Mouldings and Exterior Column Models
ORDU2023
Polyurethane Exterior Villa Facade Profiles and Columns
View Details
Polyurethane Exterior Villa Facade Profiles and Columns
TEKİRDAĞ2023
Polyurethane Exterior Window Surrounds and Columns
View Details
Polyurethane Exterior Window Surrounds and Columns
KIRKLARELİ2023
Polyurethane Exterior Facade Moldings and Classical Villa Design
View Details
Polyurethane Exterior Facade Moldings and Classical Villa Design
EDİRNE2023
Poliüretan Architectural Exterior Facade Decoration Models
View Details
Poliüretan Architectural Exterior Facade Decoration Models
ERZURUM2023
Polyurethane Exterior Facade Arch Moldings
View Details
Polyurethane Exterior Facade Arch Moldings
ANKARA2023
Poliüretan Exterior Facade Moulding and Pilaster Models
View Details
Poliüretan Exterior Facade Moulding and Pilaster Models
SİVAS2023
Oblique Photo of Two Story White Neoclassic Venue Building
View Details
Oblique Photo of Two Story White Neoclassic Venue Building
ŞANLIURFA2024
Oblique Photo of White Neoclassic Corner Building with Portico
View Details
Oblique Photo of White Neoclassic Corner Building with Portico
GAZİANTEP2024
Front View Photo of White Neoclassic Palace Venue with Fountain
View Details
Front View Photo of White Neoclassic Palace Venue with Fountain
TOKAT2024
Dusk CAD Render of Commercial Restaurant Entrance Portal