Sign In
Polure
Favorites
Home/Gallery/Facade/Front Exterior Photo of White Villa with Garden Fountain
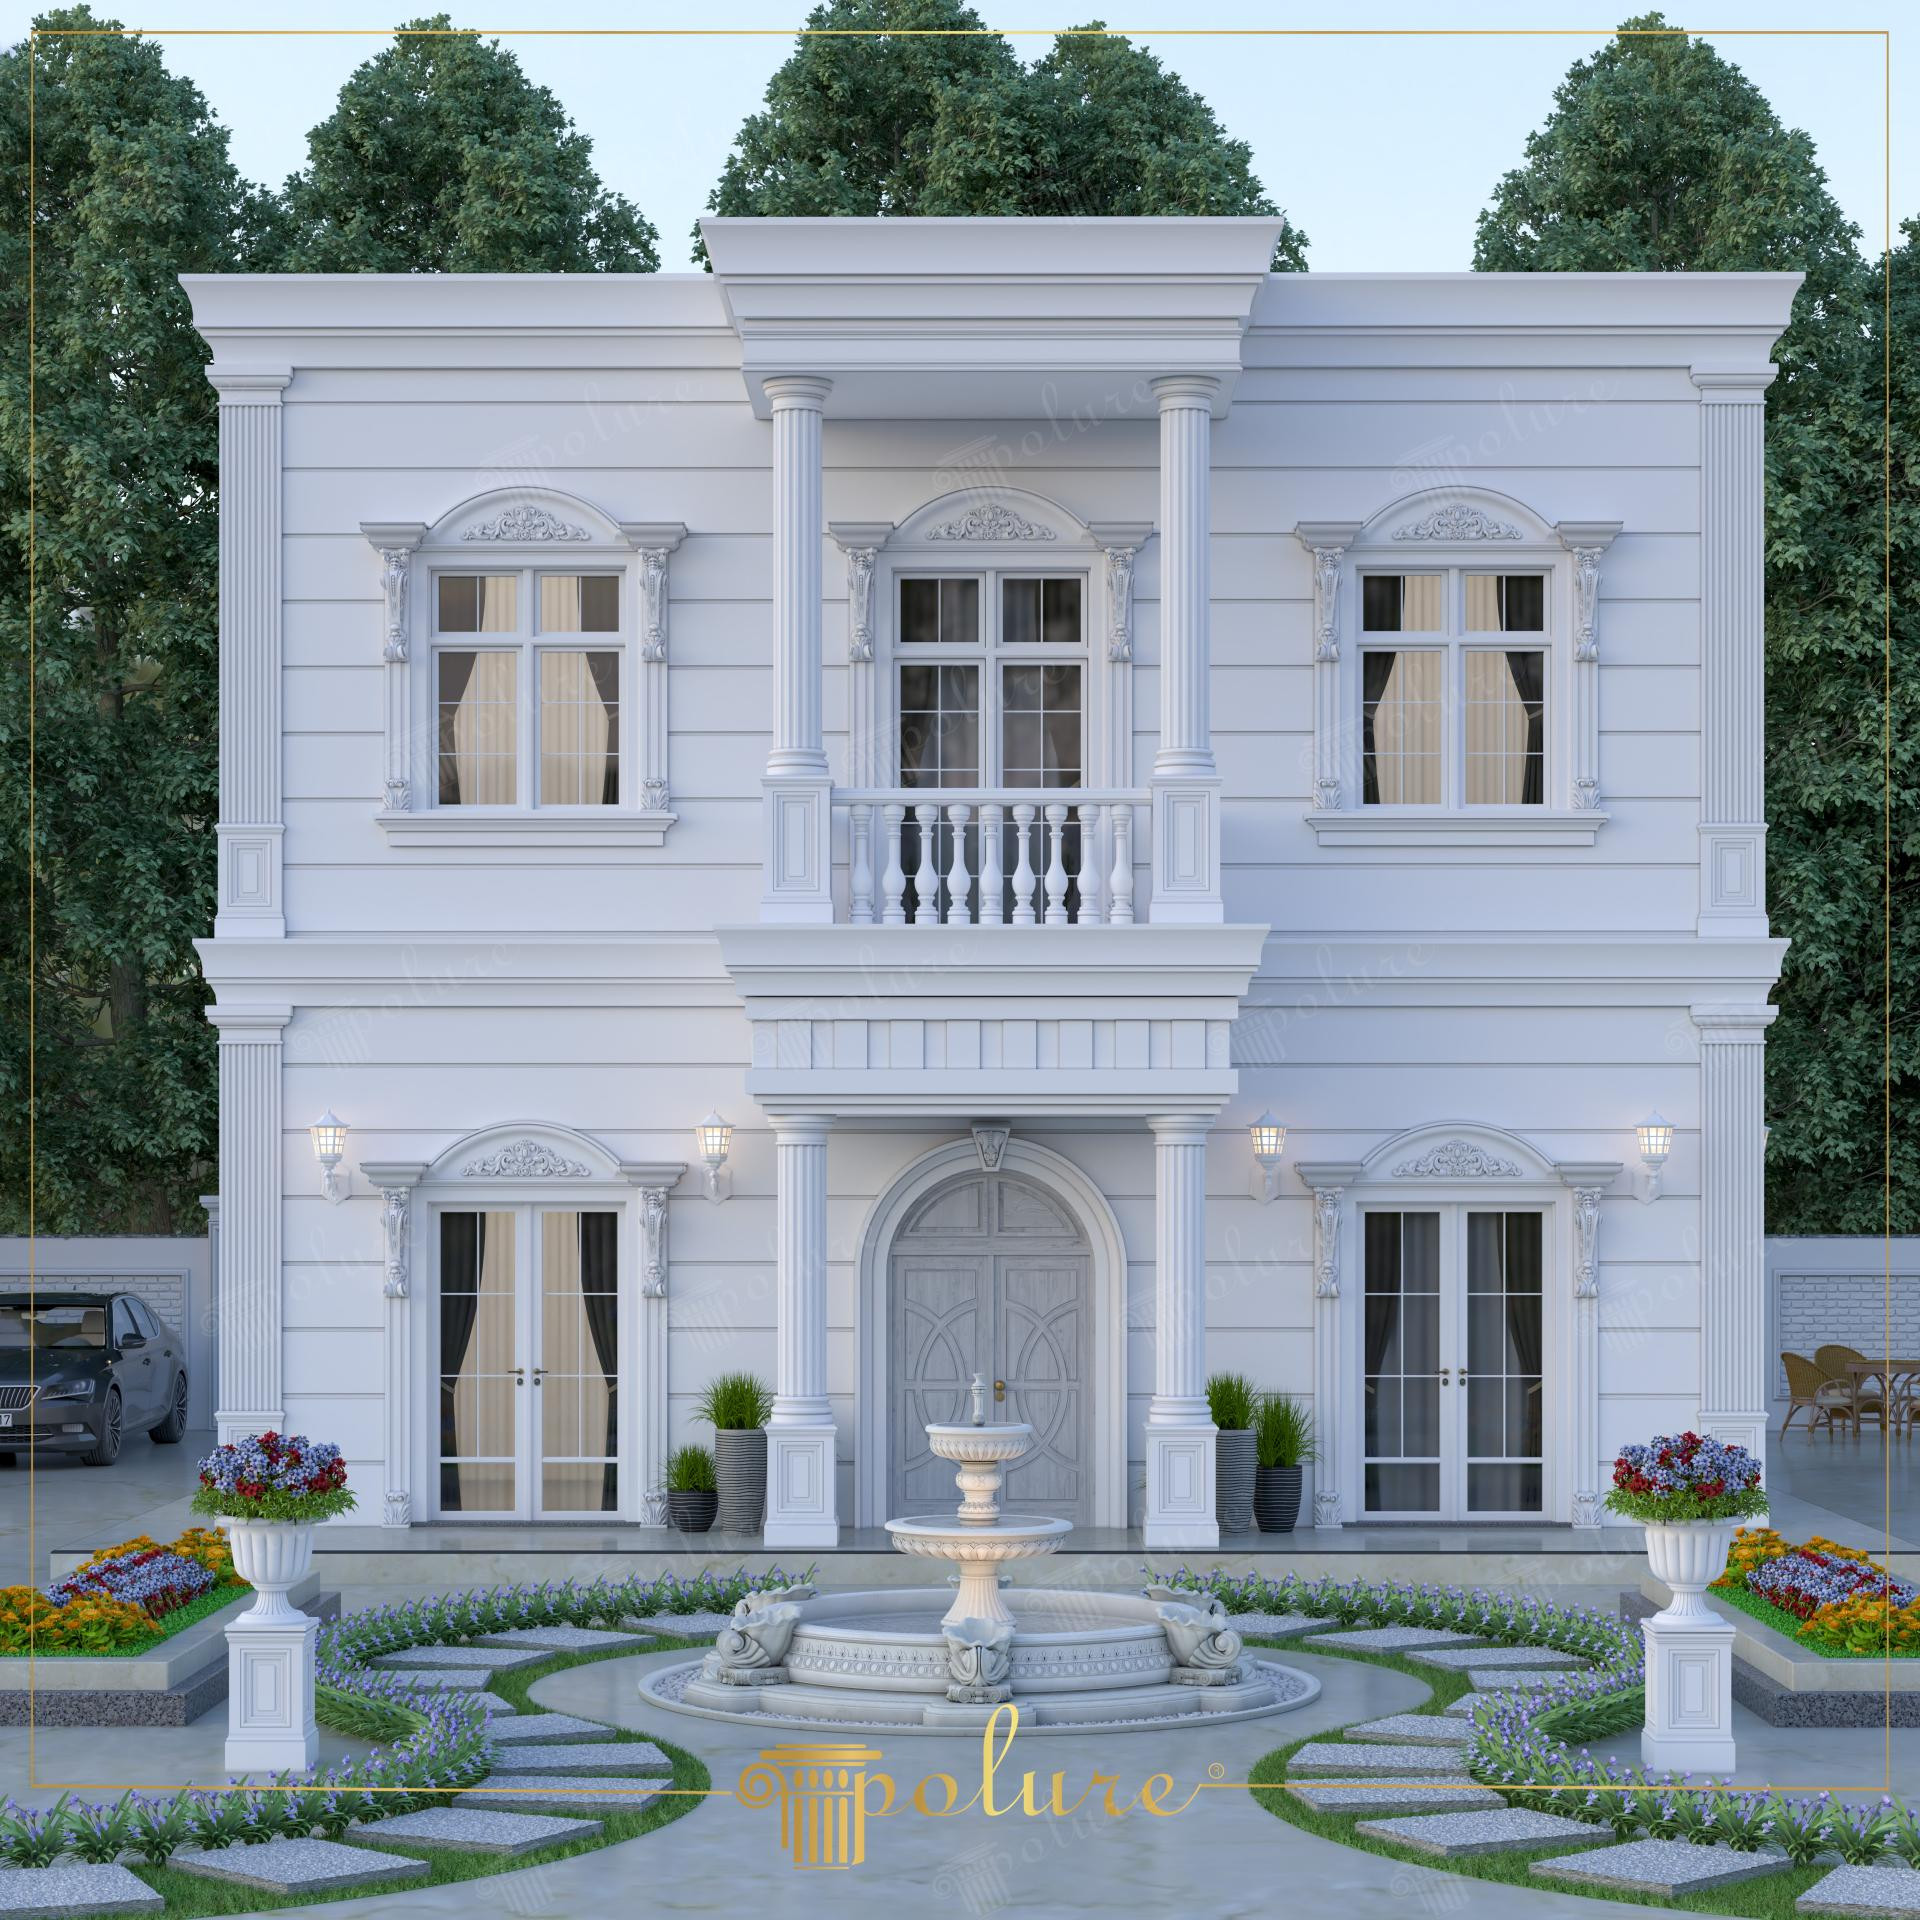
Direct front exterior photo of a white neoclassic villa facade featuring a tiered stone fountain and a balustrade balcony portico.

Front Exterior Photo of White Villa with Garden Fountain

FacadeNeoclassicalVilla
2000

Project Details

Application AreaFacade
StyleNeoclassical
Space TypeVilla
Project Year2000
Products Used22 items
MaterialRigid polyurethane (PU)
Density150-220 kg/m³ (production target ~160 kg/m³)
Service Temperature-100 °C / +80 °C
Fire ClassB2 (flame retardant)

White villa front exterior photograph of a neoclassic residence. Two-story white siding neoclassic villa facade with central portico, tiered white stone fountain in circular paved garden courtyard, smooth Doric porch columns, and arched door detail the residence.

The smooth Doric porch columns supporting balustrade balcony portico form a grand two-story central entry portico.

Polyurethane Doric columns and balustrade balcony railings deliver durable, low-maintenance white villa entry architecture.

Polure produces white villa facade moldings, smooth Doric porch columns, balustrade balcony railings, and garden fountain trims.

High-density polyurethane architectural products provide superior dimensional stability, resisting environmental humidity, temperature fluctuations, and structural impact damage over long service lifespans. The factory pre-primed surfaces allow seamless application of custom decorative paints, glazes, and leaf gilding, ensuring long-lasting visual appeal, crisp relief definition, and refined elegance across both interior and exterior architectural applications. Contractors and designers benefit from lightweight synthetic profiles that simplify installation while eliminating wood decay and cracking.

Design Details
  • Direct front exterior photograph of white neoclassic villa.
  • Two-story white siding neoclassic villa facade with central portico.
  • Tiered white stone fountain in circular paved garden courtyard.
  • Low-maintenance synthetic Doric columns create lasting entry porticos.

Products Used in This Project22

Decorative Polyurethane Window Frame and Splay Cornice Profile
%25 off
Decorative Polyurethane Window Frame and Splay Cornice Profile
80,41 107,21 %25
34 /m
E:137B:2400Y:2000
Polyurethane Classical Carved Pediment Crown
%25 off
Polyurethane Classical Carved Pediment Crown
29,17 38,89 %25
E:42B:828Y:230
Polyurethane Corbel Bracket Decorative Support Model
%25 off
Polyurethane Corbel Bracket Decorative Support Model
15,2 20,26 %25
E:100B:174Y:230
Polyurethane Decorative Corbel Bracket P9950
%25 off
Polyurethane Decorative Corbel Bracket P9950
62,84 83,79 %25
E:181B:197Y:717
Polyurethane Facade Cornice and Crown Moulding
%25 off
Polyurethane Facade Cornice and Crown Moulding
194,96 259,95 %25
81 /m
E:260B:2400Y:567
Polyurethane Decorative Pilaster Column Base Plinth
%25 off
Polyurethane Decorative Pilaster Column Base Plinth
62,84 83,79 %25
E:65B:450Y:745
Polyurethane Classical Window Surround and Pediment Set
%25 off
Polyurethane Classical Window Surround and Pediment Set
596,5 795,33 %25
287 /m
E:257B:2080Y:2330
Polyurethane Interlocking Brick Effect Wall Panel
%25 off
Polyurethane Interlocking Brick Effect Wall Panel
77,83 103,77 %25
E:652B:1248Y:33
Polyurethane Fluted Pilaster Column Decoration Panel P5040
%25 off
Polyurethane Fluted Pilaster Column Decoration Panel P5040
118,54 158,05 %25
E:40B:400Y:2400
Polyurethane Decorative Window Casing and Exterior Molding
%25 off
Polyurethane Decorative Window Casing and Exterior Molding
65,9 87,86 %25
27 /m
E:108B:2400Y:150
Polyurethane Decorative Window Surround and Wall Profile
%25 off
Polyurethane Decorative Window Surround and Wall Profile
51,53 68,71 %25
21 /m
E:30B:2400Y:161
Classic Polyurethane Baluster and Handrail Support
%25 off
Classic Polyurethane Baluster and Handrail Support
57,41 76,54 %25
E:146B:146Y:750
Polyurethane Architectural Cornice and Soffit Profile
%25 off
Polyurethane Architectural Cornice and Soffit Profile
249,43 332,57 %25
104 /m
E:177B:2400Y:715
Polyurethane Wall Panels and Decorative Wainscoting P9135B
%25 off
Polyurethane Wall Panels and Decorative Wainscoting P9135B
58,96 78,61 %25
25 /m
E:270B:2400Y:26
Polyurethane Classical Entrance Portal and Door Surround Set
%25 off
Polyurethane Classical Entrance Portal and Door Surround Set
516,08 688,11 %25
248 /m
E:257B:2080Y:2630
Smooth Polyurethane Wall Panel and Wainscoting Board P3040A
%25 off
Smooth Polyurethane Wall Panel and Wainscoting Board P3040A
69,8 93,06 %25
29 /m
E:449B:2400Y:30
Polyurethane Pilaster Column Capital Decorative Models
%25 off
Polyurethane Pilaster Column Capital Decorative Models
47,96 63,94 %25
E:125B:563Y:255
Polyurethane Decorative Architrave and Cornice Profile
%25 off
Polyurethane Decorative Architrave and Cornice Profile
117,65 156,87 %25
49 /m
E:184B:2400Y:437
Polyurethane Column Base and Capital Model P5230D
%25 off
Polyurethane Column Base and Capital Model P5230D
81,49 108,65 %25
E:427B:427Y:190
Polyurethane Pilaster Column Base and Pedestal Model
%25 off
Polyurethane Pilaster Column Base and Pedestal Model
47,14 62,85 %25
E:49B:340Y:555
Decorative Polyurethane Fluted Column Shaft Model
%25 off
Decorative Polyurethane Fluted Column Shaft Model
246,65 328,87 %25
E:300B:300Y:2400
Polyurethane Handrail Profile for Balustrade Systems
%25 off
Polyurethane Handrail Profile for Balustrade Systems
86,46 115,28 %25
36 /m
E:200B:2400Y:50

Similar Projects(Facade / Neoclassical)12

Polyurethane Neo Classical Facade Entrance Portal Models
View Details
Polyurethane Neo Classical Facade Entrance Portal Models
2000
Polyurethane Exterior Archway and Pilaster Entrance Decoration
View Details
Polyurethane Exterior Archway and Pilaster Entrance Decoration
2000
Polyurethane Neo Classic Exterior Entrance Arch Models
View Details
Polyurethane Neo Classic Exterior Entrance Arch Models
2000
Polyurethane Exterior Entrance Gate Archway Models
View Details
Polyurethane Exterior Entrance Gate Archway Models
2000
Polyurethane Neo Classic Architectural Entrance Arch Design
View Details
Polyurethane Neo Classic Architectural Entrance Arch Design
2000
Polyurethane Exterior Entrance Arch and Column Designs
View Details
Polyurethane Exterior Entrance Arch and Column Designs
2000
Oblique Photo of White Neoclassic Townhouse Facade
View Details
Oblique Photo of White Neoclassic Townhouse Facade
2000
Vertical Photo of White Neoclassic Boutique Facade with Balcony
View Details
Vertical Photo of White Neoclassic Boutique Facade with Balcony
2000
Vertical Front View Photo of Neoclassic Villa Portico
View Details
Vertical Front View Photo of Neoclassic Villa Portico
2000
Front View Photo of White Villa Porch with Chandelier
View Details
Front View Photo of White Villa Porch with Chandelier
2000
Front View Photo of Neoclassic Villa Entrance Portico
View Details
Front View Photo of Neoclassic Villa Entrance Portico
2000
Oblique Photo of Multi Story Modern Neoclassic Villa Mansion
View Details
Oblique Photo of Multi Story Modern Neoclassic Villa Mansion
2000
Front Exterior Photo of White Villa with Garden Fountain