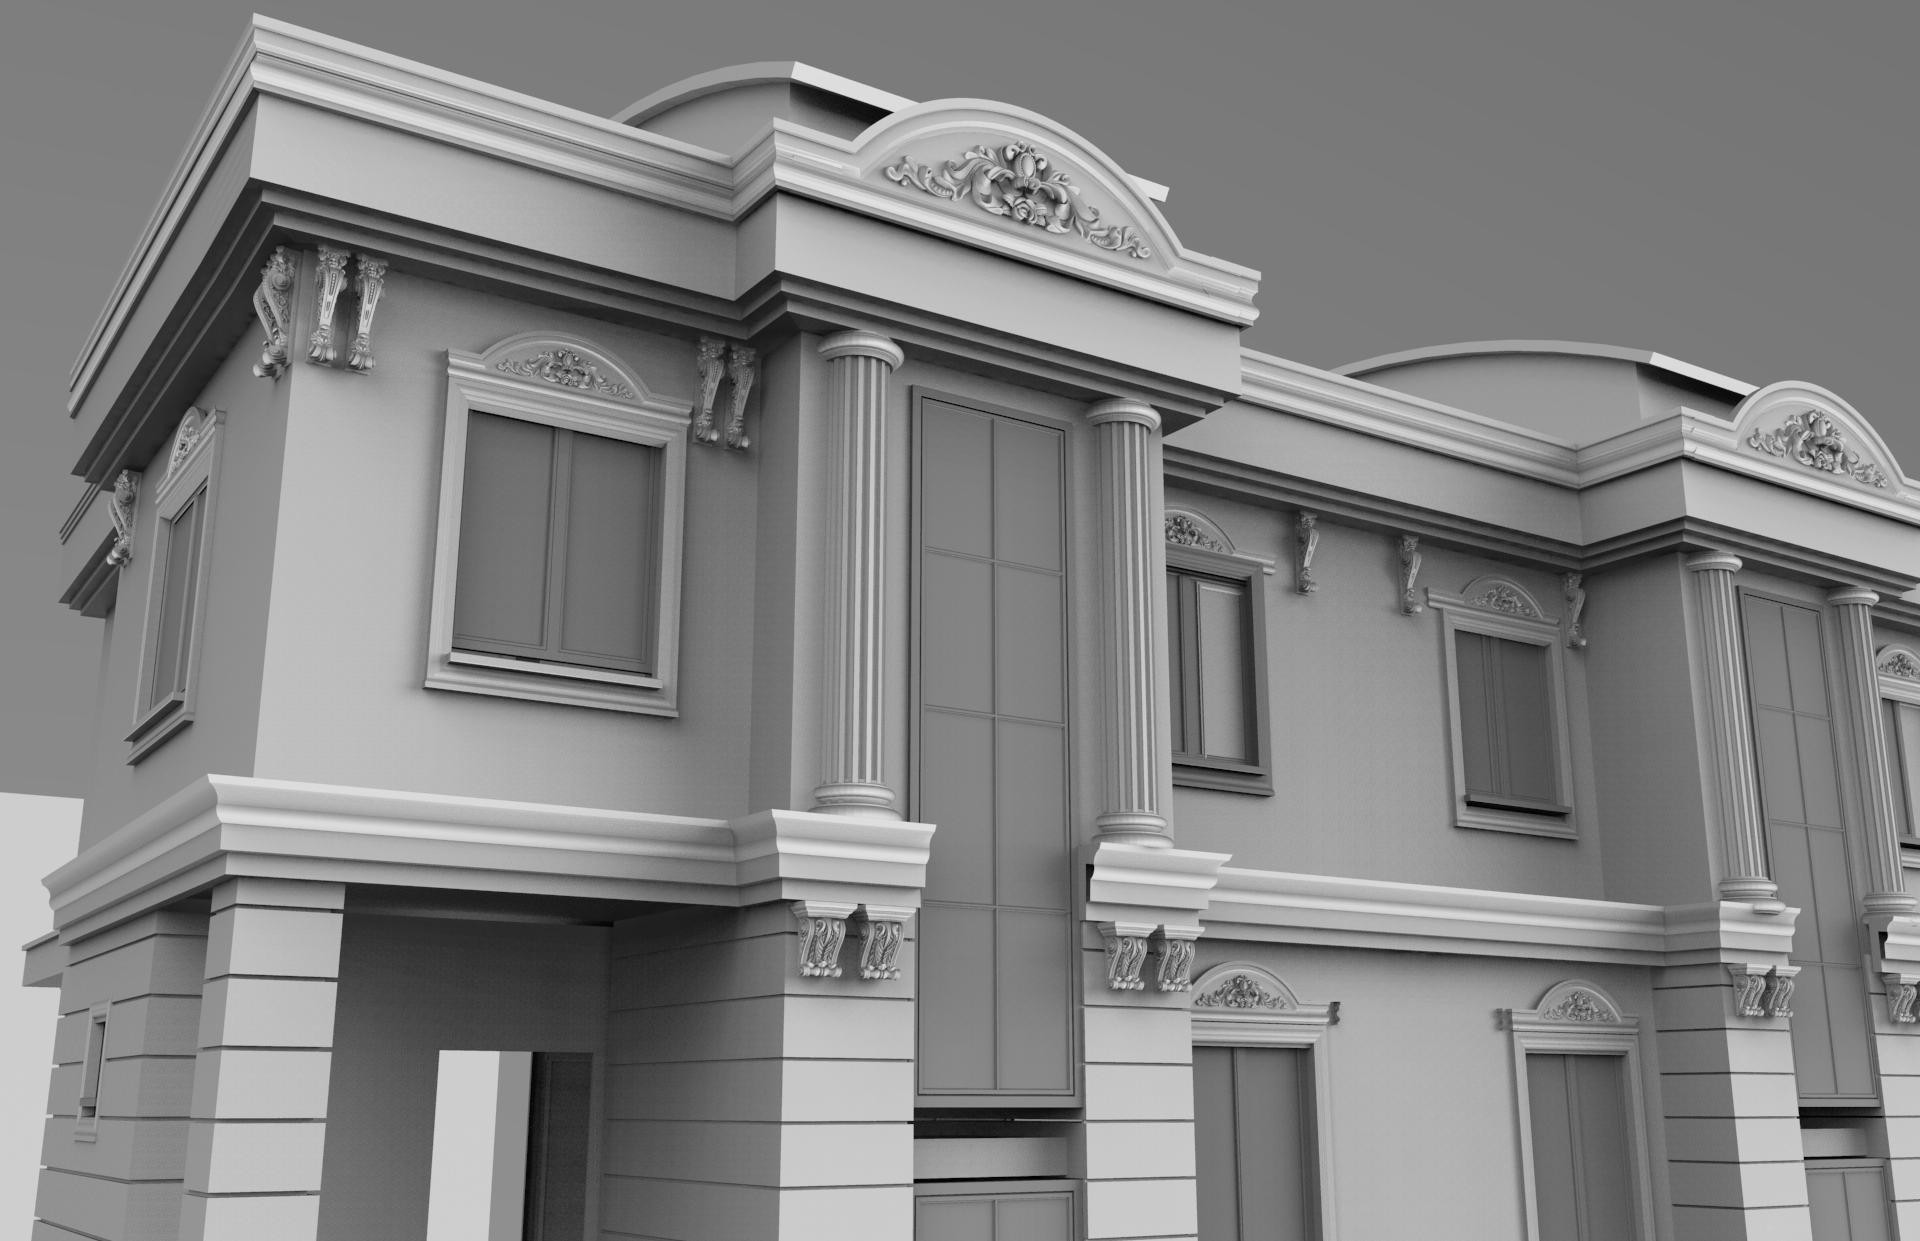
Upward perspective CAD rendering of a neoclassical building corner facade. Polyurethane carved pediment arches, decorative corbel brackets under roof cornices, and fluted entrance pilasters provide rich architectural detailing.
The CAD perspective view demonstrates the depth and relief shadow lines created by stacked exterior molding profiles along high-elevation building cornices.
Polyurethane corbels and pediment arches cut cleanly on job sites, speeding up exterior building envelope installation without requiring specialized stone carving labor.
Polure supplies building corner CAD moldings, carved pediment arches, roof corbels, and fluted pilaster wraps built for commercial architectural projects.
High-density polyurethane architectural products provide superior dimensional stability, resisting environmental humidity, temperature fluctuations, and structural impact damage over long service lifespans. The factory pre-primed surfaces allow seamless application of custom decorative paints, glazes, and leaf gilding, ensuring long-lasting visual appeal, crisp relief definition, and refined elegance across both interior and exterior architectural applications. Contractors and designers benefit from lightweight synthetic profiles that simplify installation while eliminating wood decay and cracking.
Design Details
- Upward perspective CAD rendering of neoclassical building corner facade.
- Carved pediment arches with floral scroll relief crown double-height windows.
- Decorative corbel brackets line the underside of the upper roof cornice soffit.
- Jobsite-trimmable synthetic moldings speed up commercial exterior construction.