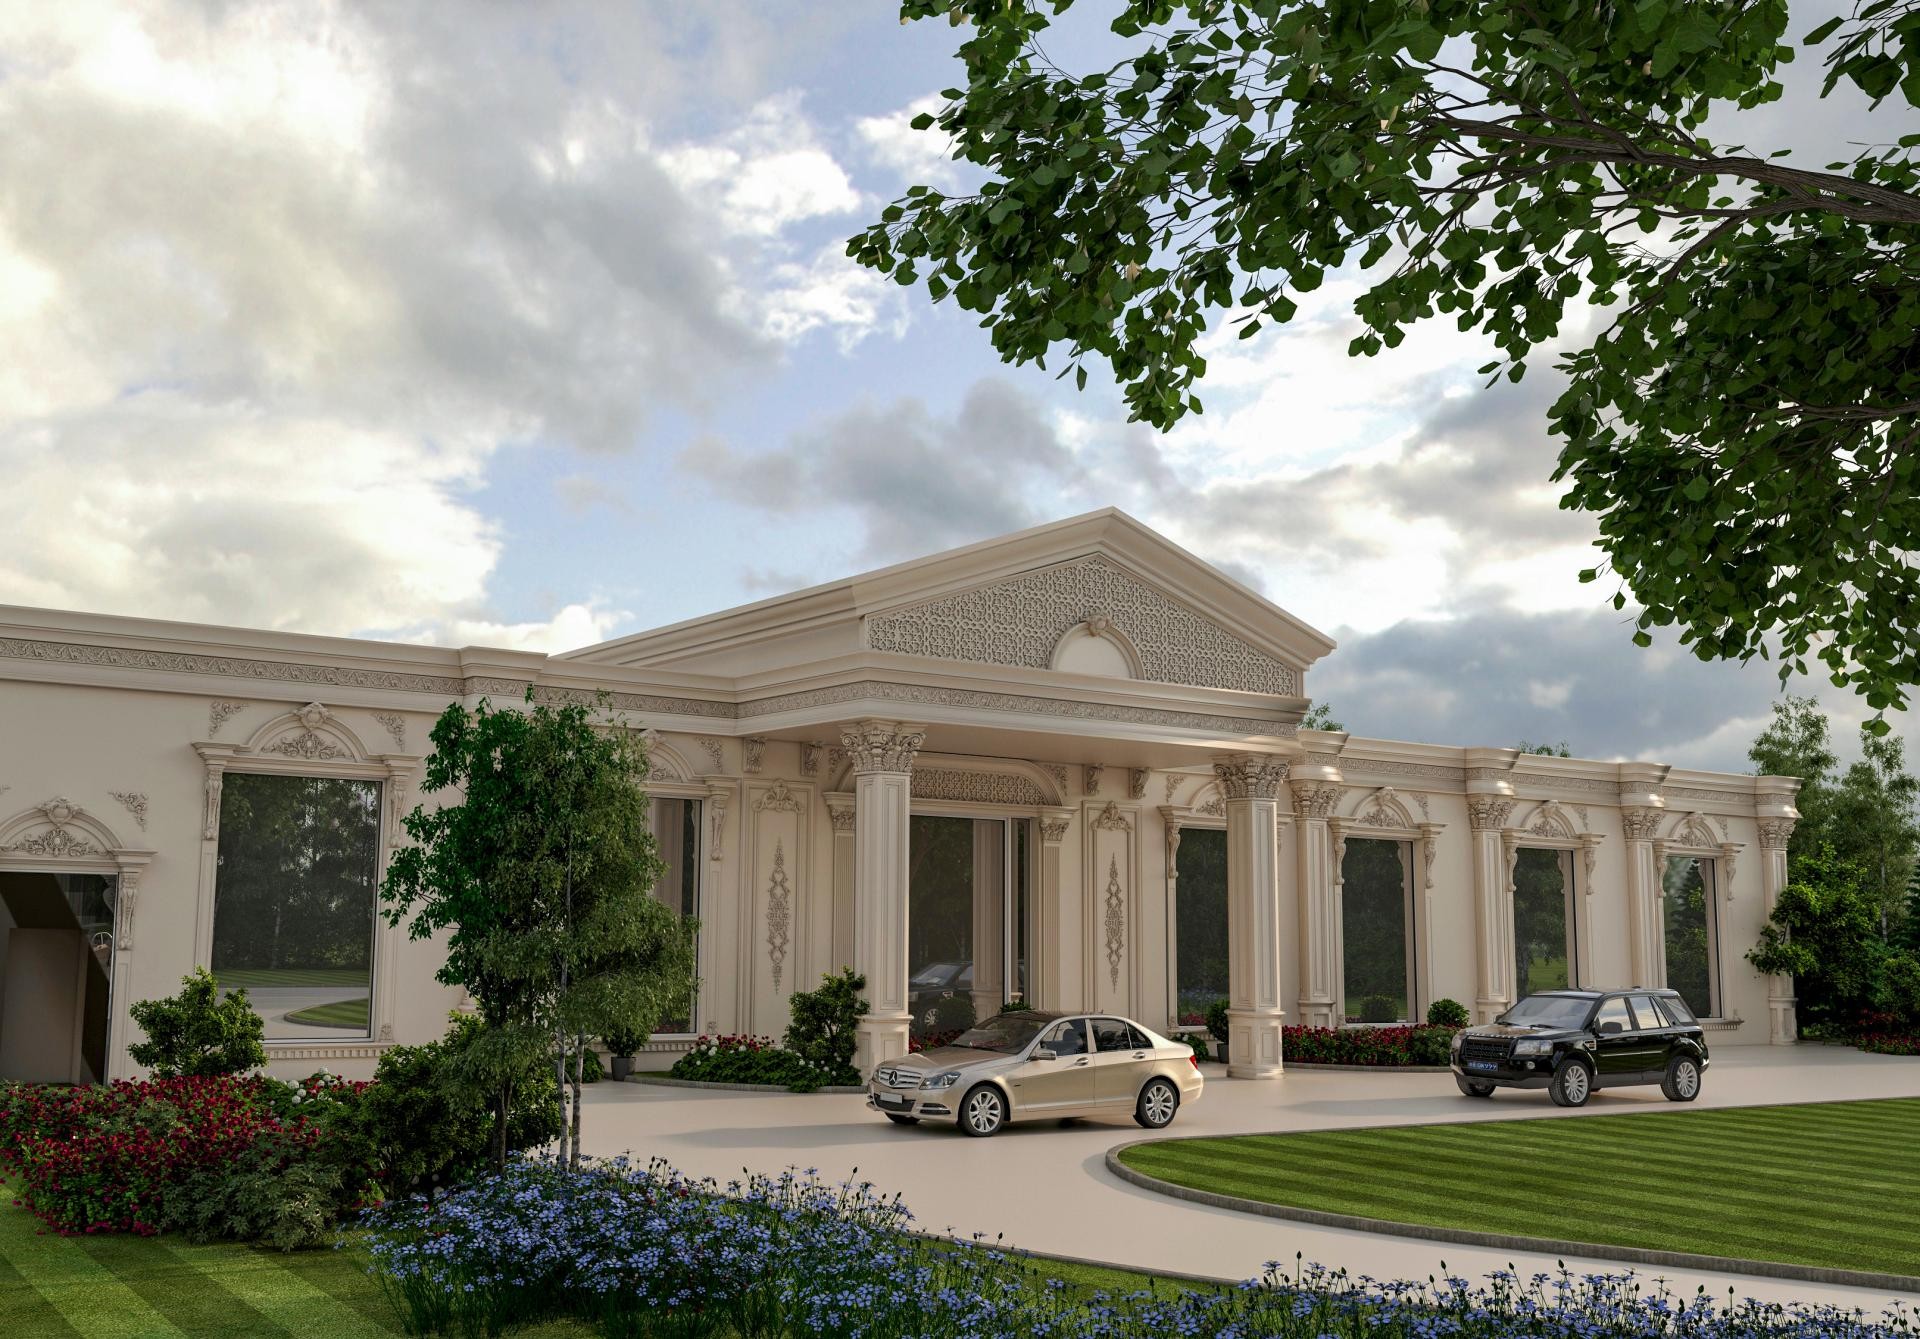
Sprawling 3D rendering of a single-story classical luxury event hall featuring a central triangular pediment portico supported by fluted Corinthian columns. A circular driveway with cars, flowering garden beds, and cloud-filled skies complete the estate venue view.
The expansive single-story layout creates an accessible luxury banquet facility, framed by classical window surrounds and pediment rooflines.
High-density polyurethane exterior trims enable cost-effective classical facade construction without heavy stone masonry installation labor.
Polure supplies commercial event hall facade trims, pediment porticos, Corinthian columns, and window casing surrounds.
High-density polyurethane architectural products provide superior dimensional stability, resisting environmental humidity, temperature fluctuations, and structural impact damage over long service lifespans. The factory pre-primed surfaces allow seamless application of custom decorative paints, glazes, and leaf gilding, ensuring long-lasting visual appeal, crisp relief definition, and refined elegance across both interior and exterior architectural applications. Contractors and designers benefit from lightweight synthetic profiles that simplify installation while eliminating wood decay and cracking.
Design Details
- Single-story luxury event hall facade featuring a central triangular pediment portico.
- Fluted Corinthian columns support the entrance portico canopy over a circular driveway.
- Gold sedan and black SUV parked in the courtyard flanked by flowering garden beds.
- Lightweight polyurethane facade trims replace heavy stone masonry efficiently.