Sign In
Polure
Favorites
Home/Gallery/Facade/Symmetrical Mansion Facade with Balustrade Balcony
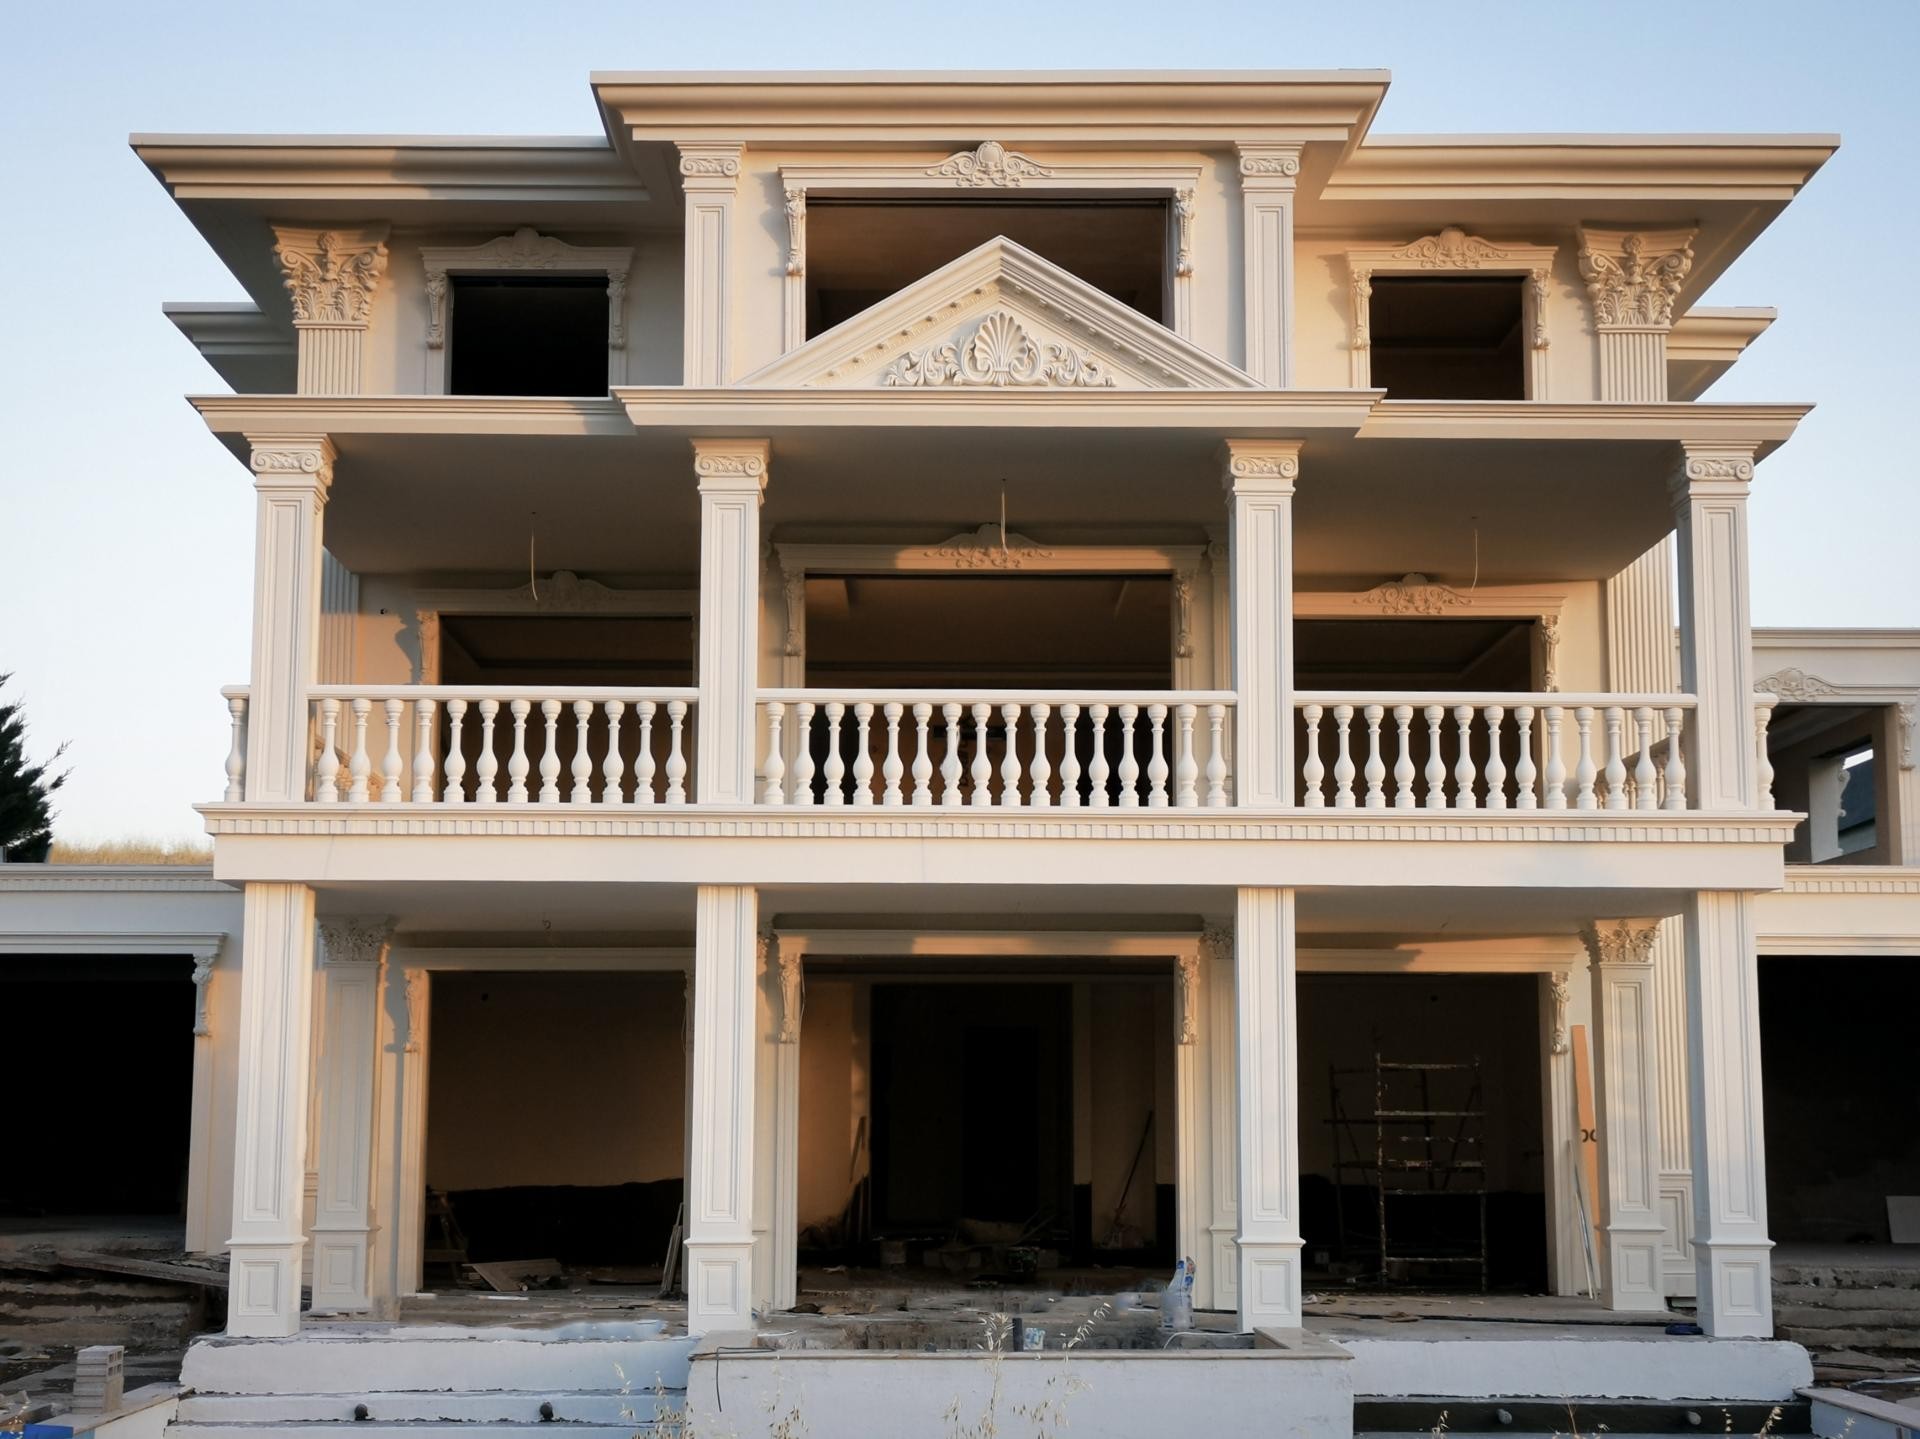
Symmetrical white classical mansion facade elevation with second-floor balustrade balcony and triangular pediment.

Symmetrical Mansion Facade with Balustrade Balcony

FacadeClassicVilla

Project Details

Application AreaFacade
StyleClassic
Space TypeVilla
Products Used16 items
MaterialRigid polyurethane (PU)
Density150-220 kg/m³ (production target ~160 kg/m³)
Service Temperature-100 °C / +80 °C
Fire ClassB2 (flame retardant)

Straight-on architectural facade elevation of a multi-story white classical mansion under construction. A second-floor balustrade balcony stretches across four vertical square pilasters, capped by a central triangular pediment with shell relief carvings under the roofline.

The perfectly balanced symmetrical elevation emphasizes grand classical proportions. Full-height square pilaster columns structure the central entrance bay, flanked by decorative window surrounds.

Polyurethane exterior balustrades, pilasters, and roof pediments eliminate heavy masonry loads while providing crisp, paintable architectural detailing.

Polure manufactures exterior balustrades, square pilaster columns, roof pediments, and decorative facade trims for classical mansion architecture.

High-density polyurethane architectural products provide superior dimensional stability, resisting environmental humidity, temperature fluctuations, and structural impact damage over long service lifespans. The factory pre-primed surfaces allow seamless application of custom decorative paints, glazes, and leaf gilding, ensuring long-lasting visual appeal, crisp relief definition, and refined elegance across both interior and exterior architectural applications. Contractors and designers benefit from lightweight synthetic profiles that simplify installation while eliminating wood decay and cracking.

Design Details
  • Symmetrical facade elevation organized by four vertical square pilaster columns.
  • Second-floor balustrade balcony railing creates an impressive classical outdoor terrace.
  • Triangular pediment adorned with shell relief carvings crowns the upper roofline center.
  • Lightweight polyurethane construction replaces heavy stone masonry on multi-story facades.

Products Used in This Project16

Polyurethane Flat Face Decorative Pilaster Panel
%25 off
Polyurethane Flat Face Decorative Pilaster Panel
96,15 128,2 %25
E:32B:302Y:2400
Polyurethane Decorative Pilaster Column Wall Panel
%25 off
Polyurethane Decorative Pilaster Column Wall Panel
148,32 197,76 %25
E:43B:403Y:2400
Polyurethane Architectural Ornate Corbel Bracket
%25 off
Polyurethane Architectural Ornate Corbel Bracket
67,02 89,36 %25
E:187B:190Y:720
Polyurethane Fluted Pilaster Column Decoration Panel P5040
%25 off
Polyurethane Fluted Pilaster Column Decoration Panel P5040
118,54 158,05 %25
E:40B:400Y:2400
Polyurethane Decorative Window Surround and Wall Profile
%25 off
Polyurethane Decorative Window Surround and Wall Profile
51,53 68,71 %25
21 /m
E:30B:2400Y:161
Polyurethane Decorative Exterior Söve and Window Trim Profile
%25 off
Polyurethane Decorative Exterior Söve and Window Trim Profile
86,37 115,16 %25
36 /m
E:137B:2400Y:2000
Polyurethane Classical Pediment and Overdoor Ornament
%25 off
Polyurethane Classical Pediment and Overdoor Ornament
245,1 326,8 %25
E:202B:1713Y:577
Polyurethane Decorative Overdoor Pediment and Window Crown
%25 off
Polyurethane Decorative Overdoor Pediment and Window Crown
217,19 289,58 %25
90 /m
E:255B:2400Y:375
Polyurethane Pilaster Column Base and Pedestal Model
%25 off
Polyurethane Pilaster Column Base and Pedestal Model
47,14 62,85 %25
E:49B:340Y:555
Polyurethane Decorative Pilaster Column Base Plinth
%25 off
Polyurethane Decorative Pilaster Column Base Plinth
62,84 83,79 %25
E:65B:450Y:745
Polyurethane Pilaster Column Base Element for Architectural Decor
%25 off
Polyurethane Pilaster Column Base Element for Architectural Decor
94,27 125,69 %25
E:90B:666Y:1090
Polyurethane Facade Cornice and Roof Soffit Profile P1460
%25 off
Polyurethane Facade Cornice and Roof Soffit Profile P1460
186,16 248,21 %25
78 /m
E:542B:2400Y:480
Polyurethane Decorative Window Architrave and Facade Profile
%25 off
Polyurethane Decorative Window Architrave and Facade Profile
103,64 138,19 %25
43 /m
E:195B:2400Y:260
Polyurethane Fluted Pilaster Column Decoration Panel
%25 off
Polyurethane Fluted Pilaster Column Decoration Panel
186,74 248,99 %25
E:60B:600Y:2400
Polyurethane Ionic Capital for Decorative Pilasters
%25 off
Polyurethane Ionic Capital for Decorative Pilasters
111,4 148,53 %25
E:145B:595Y:408
Polyurethane Decorative Window Sill and Exterior Moulding Model
%25 off
Polyurethane Decorative Window Sill and Exterior Moulding Model
96,5 128,67 %25
40 /m
E:195B:2400Y:195

Similar Projects(Facade / Classic)12

Polyurethane Exterior Facade Mouldings and Arch Designs
View Details
Polyurethane Exterior Facade Mouldings and Arch Designs
İZMİR2023
Polyurethane Exterior Window Surrounds and Columns
View Details
Polyurethane Exterior Window Surrounds and Columns
BALIKESİR 2023
Polyurethane Facade Mouldings and Exterior Column Models
View Details
Polyurethane Facade Mouldings and Exterior Column Models
ORDU2023
Polyurethane Exterior Villa Facade Profiles and Columns
View Details
Polyurethane Exterior Villa Facade Profiles and Columns
TEKİRDAĞ2023
Polyurethane Exterior Window Surrounds and Columns
View Details
Polyurethane Exterior Window Surrounds and Columns
KIRKLARELİ2023
Polyurethane Exterior Facade Moldings and Classical Villa Design
View Details
Polyurethane Exterior Facade Moldings and Classical Villa Design
EDİRNE2023
Poliüretan Architectural Exterior Facade Decoration Models
View Details
Poliüretan Architectural Exterior Facade Decoration Models
ERZURUM2023
Polyurethane Exterior Facade Arch Moldings
View Details
Polyurethane Exterior Facade Arch Moldings
ANKARA2023
Poliüretan Exterior Facade Moulding and Pilaster Models
View Details
Poliüretan Exterior Facade Moulding and Pilaster Models
SİVAS2023
Oblique Photo of Two Story White Neoclassic Venue Building
View Details
Oblique Photo of Two Story White Neoclassic Venue Building
ŞANLIURFA2024
Oblique Photo of White Neoclassic Corner Building with Portico
View Details
Oblique Photo of White Neoclassic Corner Building with Portico
GAZİANTEP2024
Front View Photo of White Neoclassic Palace Venue with Fountain
View Details
Front View Photo of White Neoclassic Palace Venue with Fountain
TOKAT2024
Symmetrical Mansion Facade with Balustrade Balcony | Polure