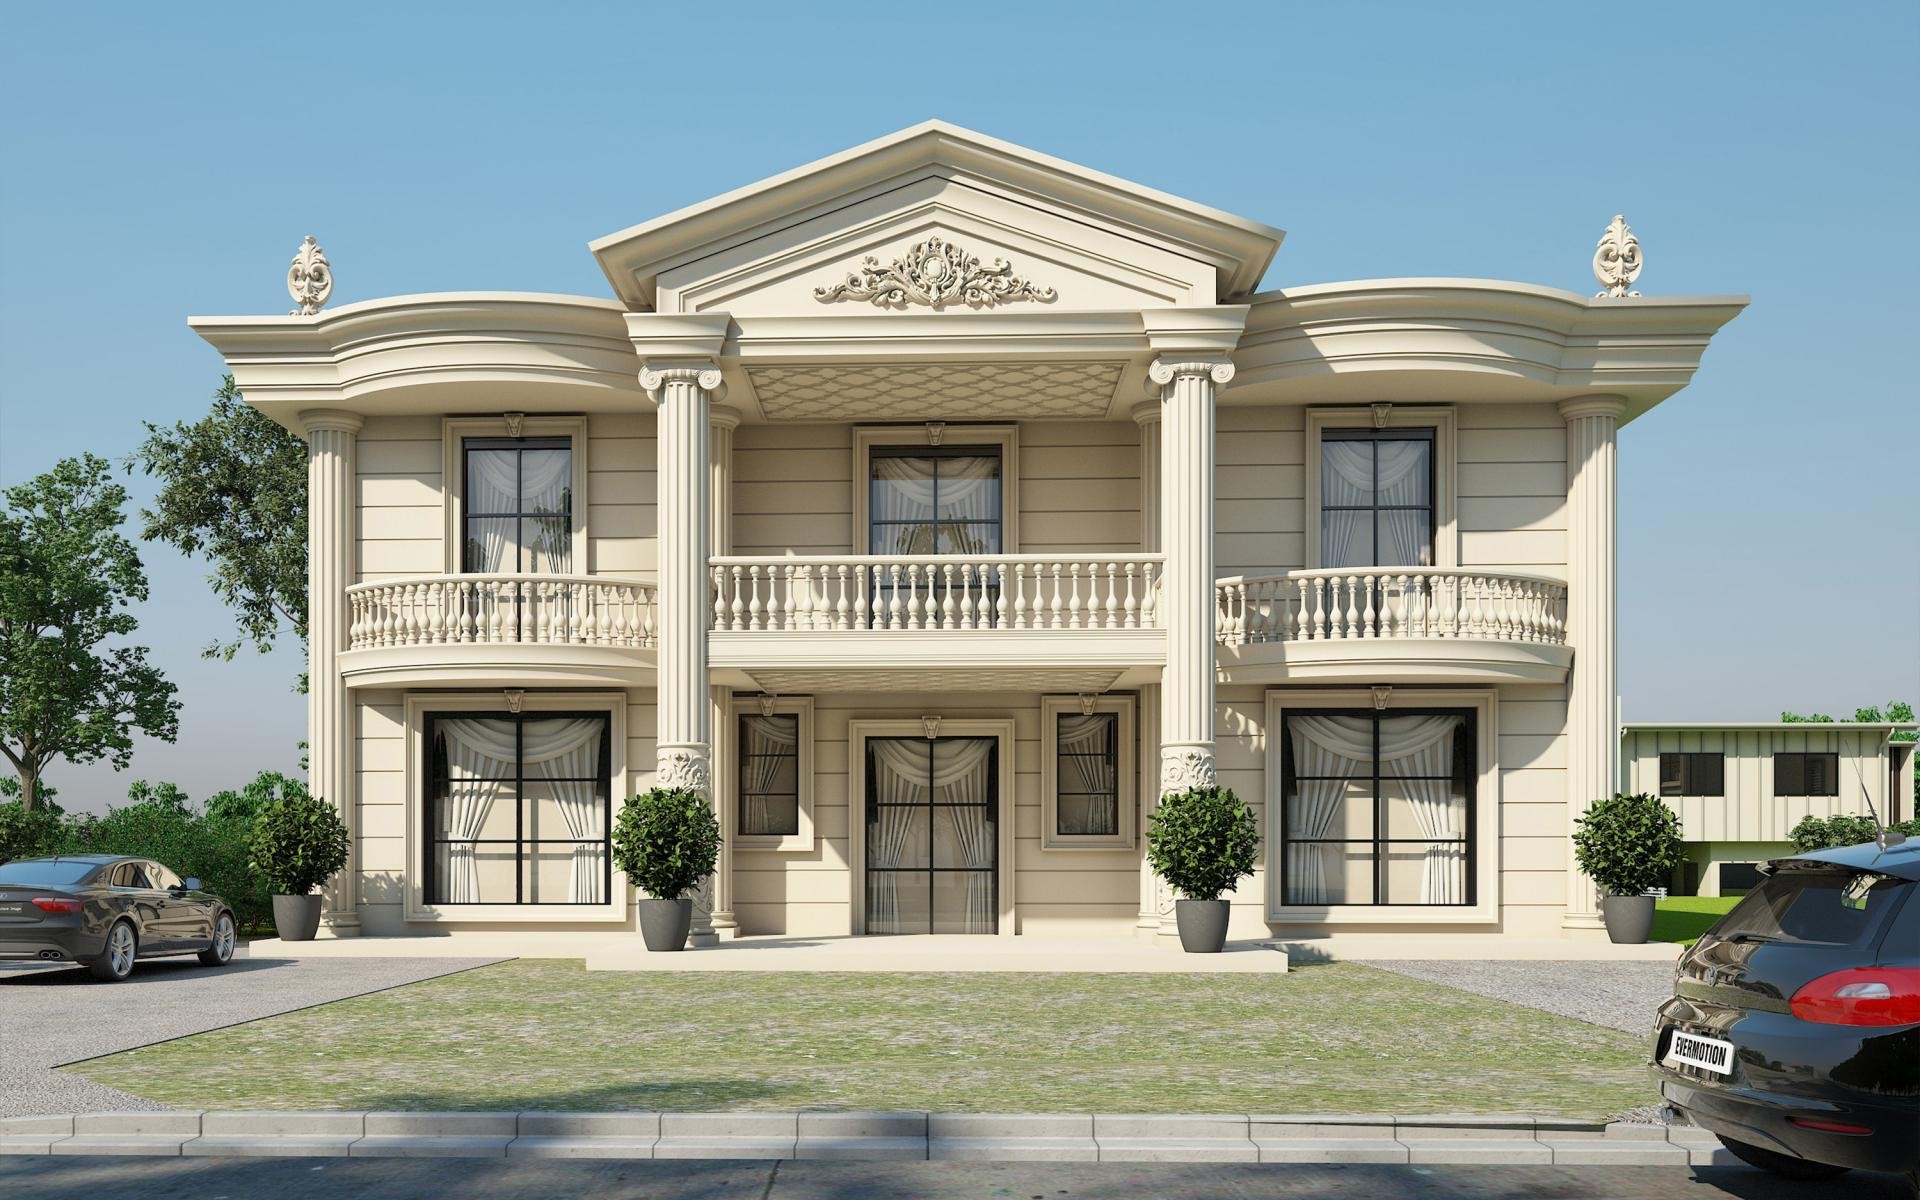
Symmetrical architectural rendering of a cream classical two-story villa featuring a central triangular pediment with relief crest ornament. Fluted entrance columns support a sweeping curved balustrade balcony overlooking potted trees and parked cars.
The harmonious curved balcony layout pairs gracefully with full-height fluted columns and roof pediments, creating royal estate presence.
High-density polyurethane facade trims eliminate stone weight while offering resistance to outdoor rain and solar UV exposure.
Polure supplies exterior fluted columns, curved balustrade balconies, pediments, and classical villa facade trims.
High-density polyurethane architectural products provide superior dimensional stability, resisting environmental humidity, temperature fluctuations, and structural impact damage over long service lifespans. The factory pre-primed surfaces allow seamless application of custom decorative paints, glazes, and leaf gilding, ensuring long-lasting visual appeal, crisp relief definition, and refined elegance across both interior and exterior architectural applications. Contractors and designers benefit from lightweight synthetic profiles that simplify installation while eliminating wood decay and cracking.
Design Details
- Symmetrical cream villa facade features a central pediment with relief crest ornament.
- Sweeping curved balustrade balcony supported by full-height fluted entrance columns.
- Potted topiary trees and parked cars ground the gravel courtyard entrance driveway.
- Weather-resistant synthetic moldings resist outdoor rain absorption and cracking.