Sign In
Polure
Favorites
Home/Gallery/Facade/Front View Photo of Davet ve Balo Salonu Garden Entrance Gate
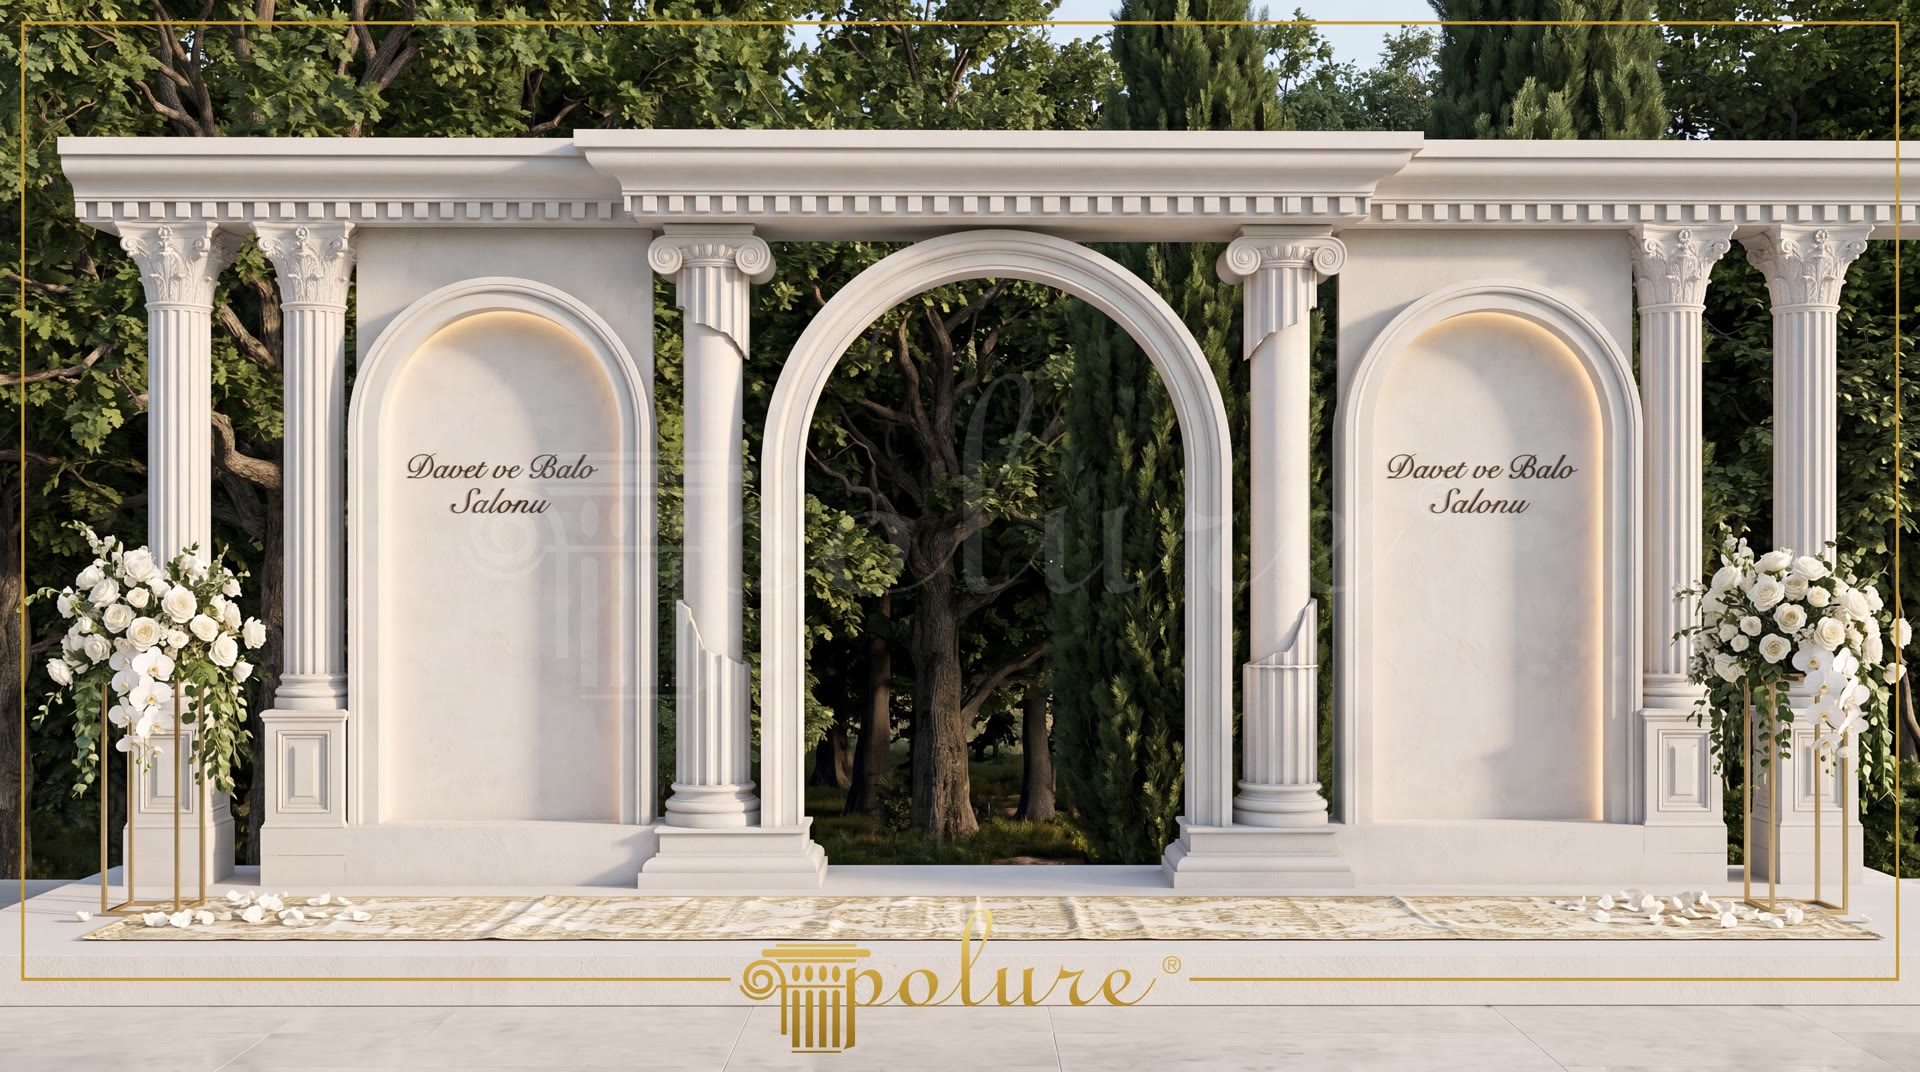
Direct front interior/exterior photo of the Davet ve Balo Salonu garden entrance gate featuring a central open archway into a forest.

Front View Photo of Davet ve Balo Salonu Garden Entrance Gate

FacadeClassicWedding Hall
TOKAT2024

Project Details

Application AreaFacade
StyleClassic
Space TypeWedding Hall
Project Year2024
LocationTOKAT
Products Used8 items
MaterialRigid polyurethane (PU)
Density150-220 kg/m³ (production target ~160 kg/m³)
Service Temperature-100 °C / +80 °C
Fire ClassB2 (flame retardant)

Garden gate exterior photograph of the Davet ve Balo Salonu entrance structure. Central open archway looking into green forest trees, Davet ve Balo Salonu cursive text on backlit arched wall panels, and fluted columns outline the gate.

The central open archway looking through into green forest trees background creates a natural forest view frame behind the entrance arch.

Polyurethane gate archways and dentil roof beams offer rot-free, sturdy outdoor garden entrance structures.

Polure manufactures Davet ve Balo Salonu garden entrance gate backdrops, open archway portals, dentil roof beams, and column pillars.

High-density polyurethane architectural products provide superior dimensional stability, resisting environmental humidity, temperature fluctuations, and structural impact damage over long service lifespans. The factory pre-primed surfaces allow seamless application of custom decorative paints, glazes, and leaf gilding, ensuring long-lasting visual appeal, crisp relief definition, and refined elegance across both interior and exterior architectural applications. Contractors and designers benefit from lightweight synthetic profiles that simplify installation while eliminating wood decay and cracking.

Design Details
  • Garden gate exterior photograph of Davet ve Balo Salonu structure.
  • Central open archway looking through into green forest trees.
  • Davet ve Balo Salonu cursive text on backlit arched wall panels.
  • Rot-free synthetic gate archways withstand continuous outdoor weather.
Products Used in This Project8

Similar Projects(Facade / Classic)12

Polyurethane Exterior Facade Mouldings and Arch Designs
View Details
Polyurethane Exterior Facade Mouldings and Arch Designs
İZMİR2023
Polyurethane Exterior Window Surrounds and Columns
View Details
Polyurethane Exterior Window Surrounds and Columns
BALIKESİR 2023
Polyurethane Facade Mouldings and Exterior Column Models
View Details
Polyurethane Facade Mouldings and Exterior Column Models
ORDU2023
Polyurethane Exterior Villa Facade Profiles and Columns
View Details
Polyurethane Exterior Villa Facade Profiles and Columns
TEKİRDAĞ2023
Polyurethane Exterior Window Surrounds and Columns
View Details
Polyurethane Exterior Window Surrounds and Columns
KIRKLARELİ2023
Polyurethane Exterior Facade Moldings and Classical Villa Design
View Details
Polyurethane Exterior Facade Moldings and Classical Villa Design
EDİRNE2023
Poliüretan Architectural Exterior Facade Decoration Models
View Details
Poliüretan Architectural Exterior Facade Decoration Models
ERZURUM2023
Polyurethane Exterior Facade Arch Moldings
View Details
Polyurethane Exterior Facade Arch Moldings
ANKARA2023
Poliüretan Exterior Facade Moulding and Pilaster Models
View Details
Poliüretan Exterior Facade Moulding and Pilaster Models
SİVAS2023
Oblique Photo of Two Story White Neoclassic Venue Building
View Details
Oblique Photo of Two Story White Neoclassic Venue Building
ŞANLIURFA2024
Oblique Photo of White Neoclassic Corner Building with Portico
View Details
Oblique Photo of White Neoclassic Corner Building with Portico
GAZİANTEP2024
Front View Photo of White Neoclassic Palace Venue with Fountain
View Details
Front View Photo of White Neoclassic Palace Venue with Fountain
TOKAT2024
Front View Photo of Davet ve Balo Salonu Garden Entrance Gate